12801 Epping Ter, Silver Spring, MD 20906
- $585,000
- 3
- BD
- 4
- BA
- 1,438
- SqFt




- List Price
- $585,000
- Days on Market
- 0
- Status
- ACTIVE
- MLS#
- MDMC2238704
- Bedrooms
- 3
- Bathrooms
- 4
- Full Baths
- 3
- Half Baths
- 1
- Living Area
- 1,438
- Style
- Colonial
- Year Built
- 1966
- County
- Montgomery
- School District
- Montgomery County Public Schools
Property Description
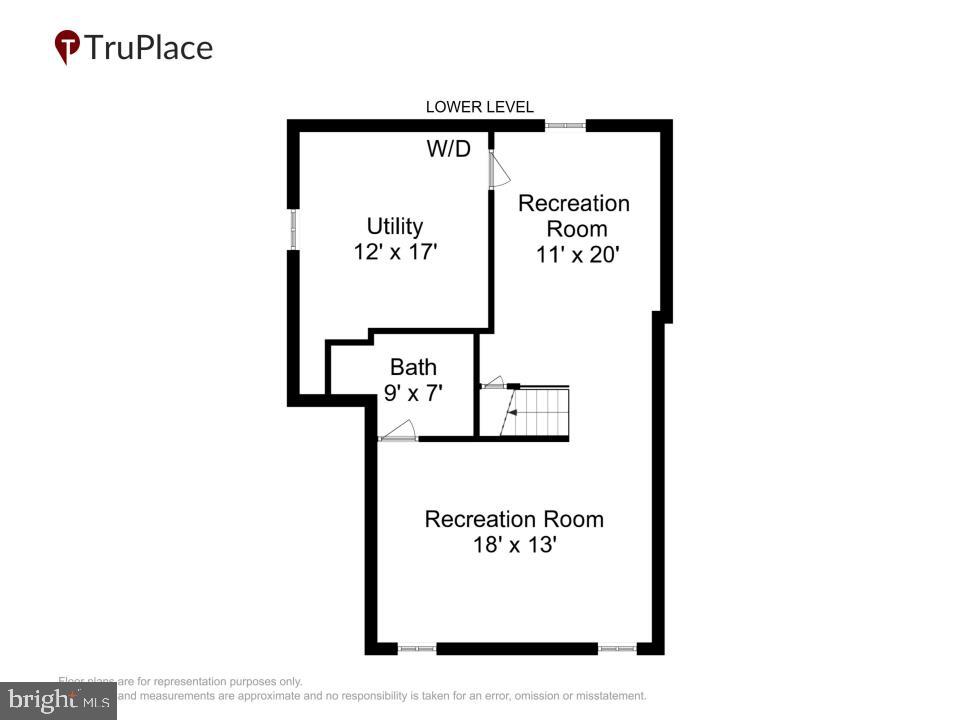
CONDOMINIUM OF GLENMONT d/b/a FOXHALL SQUARE Great Opportunity to Own this FHA APPROVED Townhouse Condo with relatively Condo fees. Property Highlights & Notable Features include close proximity to the Glenmont Metro***All Brick and Spacious End Unit with 3-Levels +3 Bedrooms + 3.5 Bathrooms. Foyer Entry and Sunny Living Room with Sliding Glass Doors leads to Privately-fenced RearYard. Formal/Separate Dining Room and Updated Kitchen with Quartz Counters and New Appliances complement each other. Upper Level 3-Dimensional Views surround Bright and Airy Bedrooms including Primary Bedroom with ensuite Bath, 2 Additional Bedrooms and Hall Bath. Lower Level is endowed with lots of space for use at your discretion. Already installed full bath and large utility room facilitate the layout. Fresh Paint throughout, Glistening Hardwoods on Main and Upper Levels, and Assigned and Guest Parking complete this home. Move-in Ready*** Shows Well***A Wonderful Buy!!!
/u.realgeeks.media/simplyyourbestmove/logosm.png)
Additional Information
- Subdivision
- Glenmont
- Taxes
- $4017
- Condo Fee
- $459
- Interior Features
- Ceiling Fan(s), Floor Plan - Traditional, Primary Bath(s), Walk-in Closet(s), Upgraded Countertops, Window Treatments, Wood Floors, Bathroom - Stall Shower, Bathroom - Walk-In Shower
- Amenities
- Tot Lots/Playground
- School District
- Montgomery County Public Schools
- Exterior Features
- Exterior Lighting, Play Area, Sidewalks
- Community Amenities
- Tot Lots/Playground
- Heating
- Hot Water
- Heating Fuel
- Other
- Cooling
- Central A/C, Ceiling Fan(s)
- Water
- Public
- Sewer
- Public Sewer
- Room Level
- Kitchen: Main, Foyer: Main, Dining Room: Main, Living Room: Main, Primary Bathroom: Upper 1, Bathroom 2: Upper 1, Primary Bedroom: Upper 1, Bedroom 2: Upper 1, Bedroom 3: Upper 1, Laundry: Lower 1, Exercise Room: Lower 1, Recreation Room: Lower 1, Basement: Lower 1
- Basement
- Yes
Mortgage Calculator
Listing courtesy of Heymann Realty, LLC. Contact: 3014391180