12 E Marine Ln, Long Beach Township, NJ 08008
- $3,499,999
- 5
- BD
- 6
- BA
- 3,280
- SqFt






- List Price
- $3,499,999
- Price Change
- ▼ $150,000 1783013688
- Days on Market
- 140
- Status
- ACTIVE UNDER CONTRACT
- MLS#
- NJOC2039710
- Bedrooms
- 5
- Bathrooms
- 6
- Full Baths
- 4
- Half Baths
- 2
- Living Area
- 3,280
- Lot Size (Acres)
- 0.1
- Style
- Coastal, Contemporary
- Year Built
- 2026
- County
- Ocean
Property Description
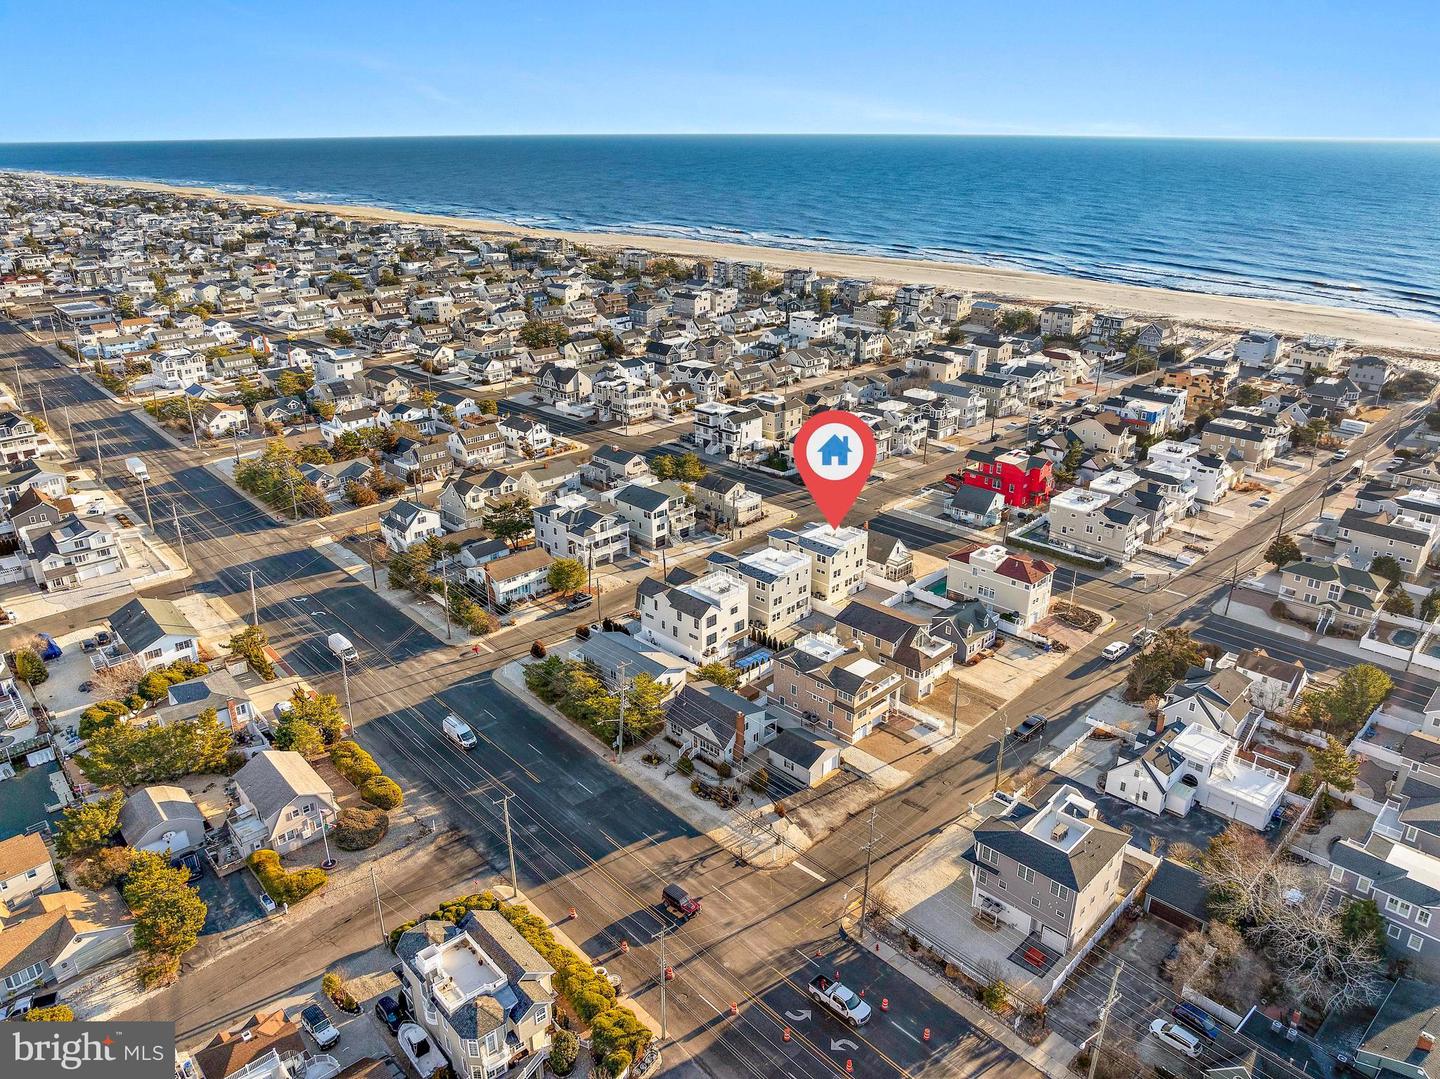
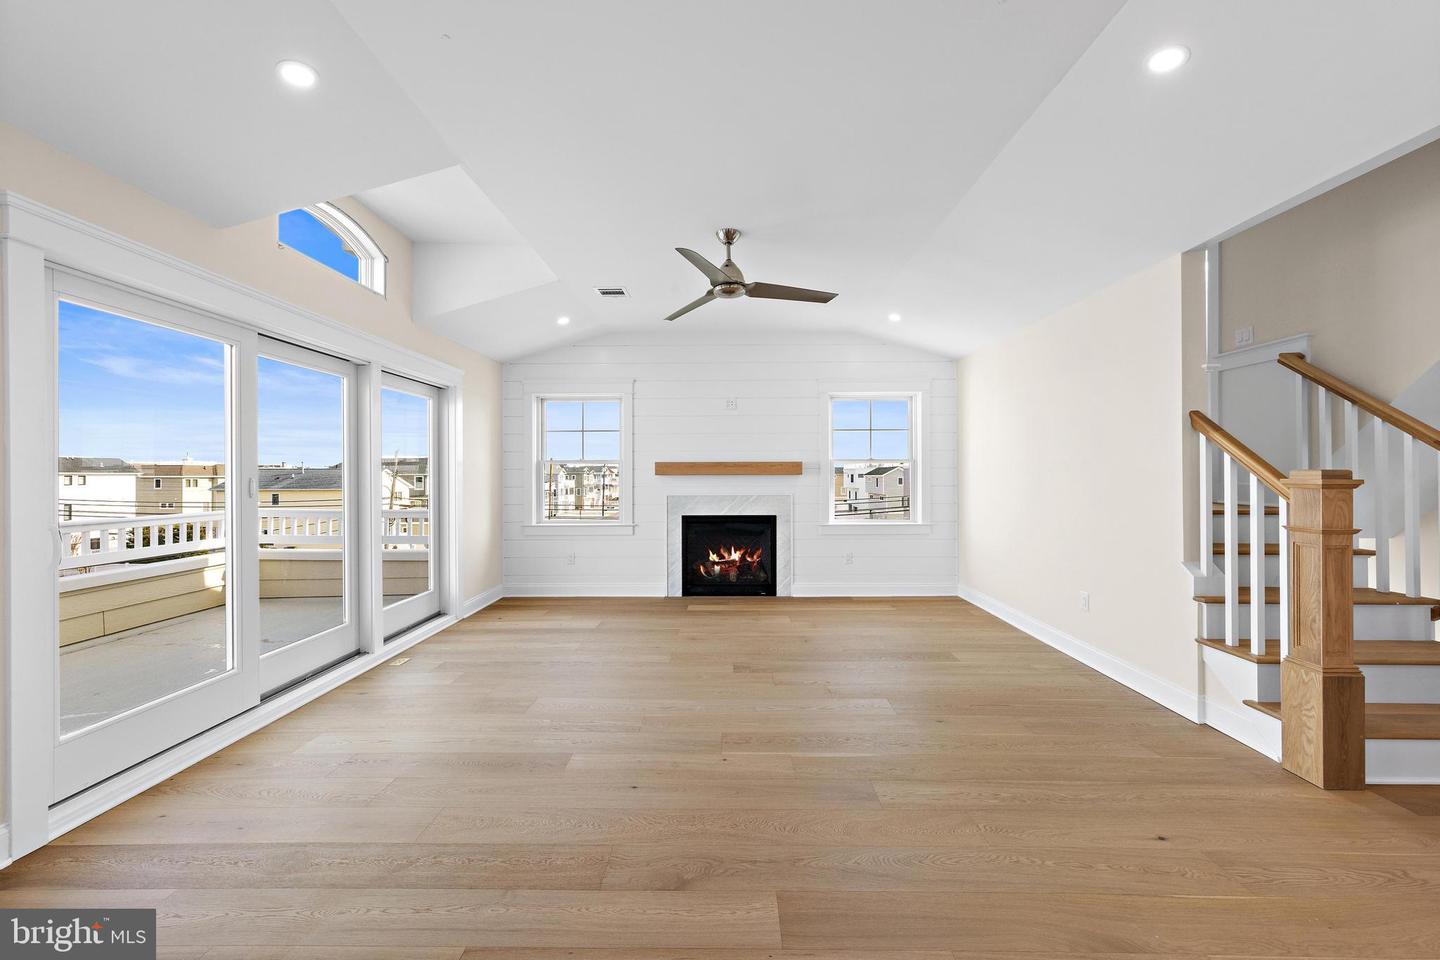
Welcome to 12 E. Marine Lane, ideally located in the highly sought-after Dunes section of Long Beach Island. This brand-new oceanside custom home features 5 bedrooms and 4.5 baths, offering three levels of thoughtfully designed living space with high-end finishes throughout. Designed with a reverse living floor plan, the top level features an open-concept layout perfect for entertaining, with a gourmet kitchen that includes a six-burner gas range, stainless steel appliances, custom tilework, and hardwood flooring as well as a large bedroom with private bath. The spacious living and dining areas connect to a large deck with ocean views. The second floor offers four bedrooms, including two ensuite bedrooms, a hall bathroom, a laundry room, and a second family room with its own deck. On the first floor, you’ll find an additional living area with a wet bar, a half bath, and direct access to the backyard, featuring an in-ground swimming pool and extensive hardscaping. Custom-built by an established local builder, this home was thoughtfully designed to complement the Long Beach Island lifestyle and coastal environment, with attention to detail evident in every finish and trim. 12 E Marine Lane is a rare opportunity to own a brand-new luxury home just steps from the beach in The Dunes section of LBI.
/u.realgeeks.media/simplyyourbestmove/logosm.png)
Additional Information
- Area
- Long Beach Twp (21518)
- Subdivision
- The Dunes
- Taxes
- $6669
- Interior Features
- Bathroom - Walk-In Shower, Bathroom - Soaking Tub, Built-Ins, Ceiling Fan(s), Dining Area, Elevator, Crown Moldings, Family Room Off Kitchen, Floor Plan - Open, Kitchen - Gourmet, Kitchen - Island, Primary Bath(s), Recessed Lighting, Upgraded Countertops, Wainscotting, Walk-in Closet(s), Wet/Dry Bar, Wood Floors
- Fireplaces
- 1
- Garage
- Yes
- Garage Spaces
- 2
- Exterior Features
- Bump-outs, Extensive Hardscape, Exterior Lighting, Outside Shower, Roof Deck
- Pool Description
- Heated, In Ground, Saltwater
- Heating
- Forced Air
- Heating Fuel
- Natural Gas
- Cooling
- Central A/C
- Water
- Public
- Sewer
- Public Sewer
- Room Level
- Living Room: Main, Dining Room: Main, Kitchen: Main, Laundry: Lower 1, Family Room: Lower 1, Family Room: Lower 2
Mortgage Calculator
Listing courtesy of The Van Dyk Group - Long Beach Island. Contact: 6094921511