123 E Colorado, Long Beach Township, NJ 08008
- $6,631,650
- 6
- BD
- 7
- BA
- 5,011
- SqFt










- Sold Price
- $6,631,650
- List Price
- $6,995,000
- Closing Date
- May 22, 2026
- Days on Market
- 60
- Status
- CLOSED
- MLS#
- NJOC2040306
- Bedrooms
- 6
- Bathrooms
- 7
- Full Baths
- 6
- Half Baths
- 1
- Living Area
- 5,011
- Lot Size (Acres)
- 0.19
- Style
- Contemporary
- Year Built
- 2018
- County
- Ocean
Property Description
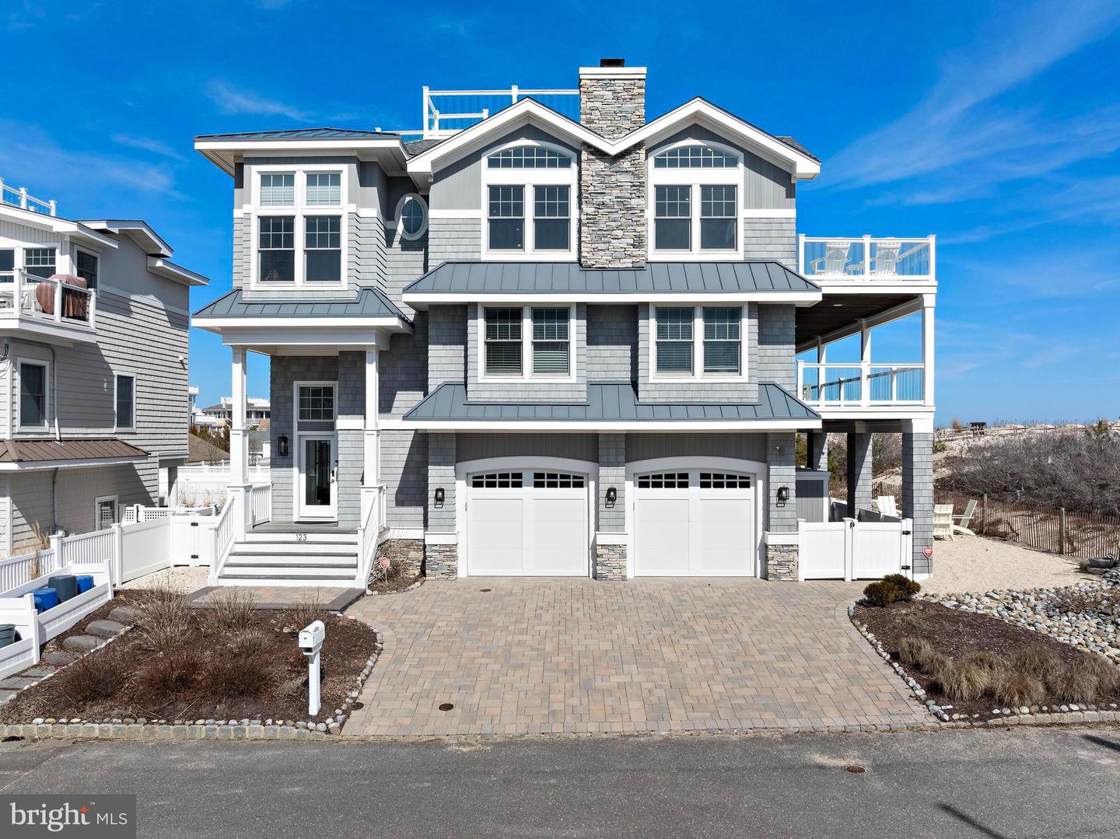
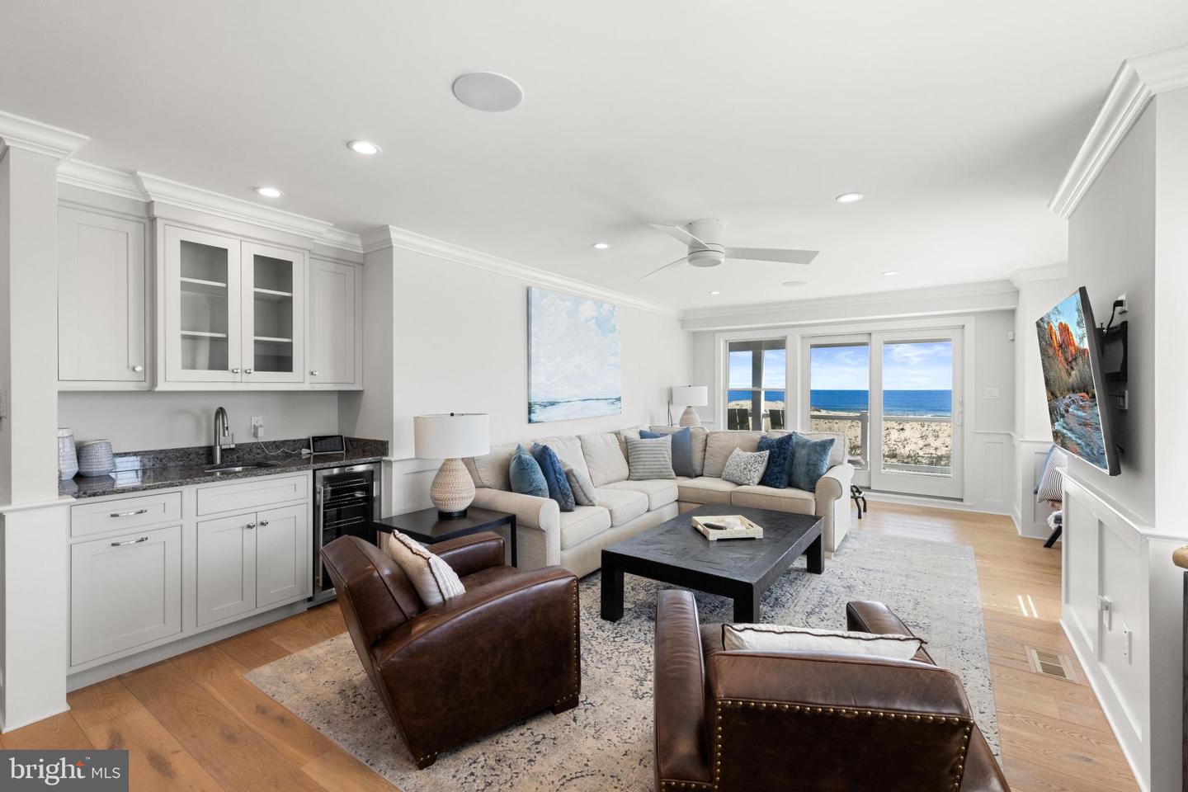
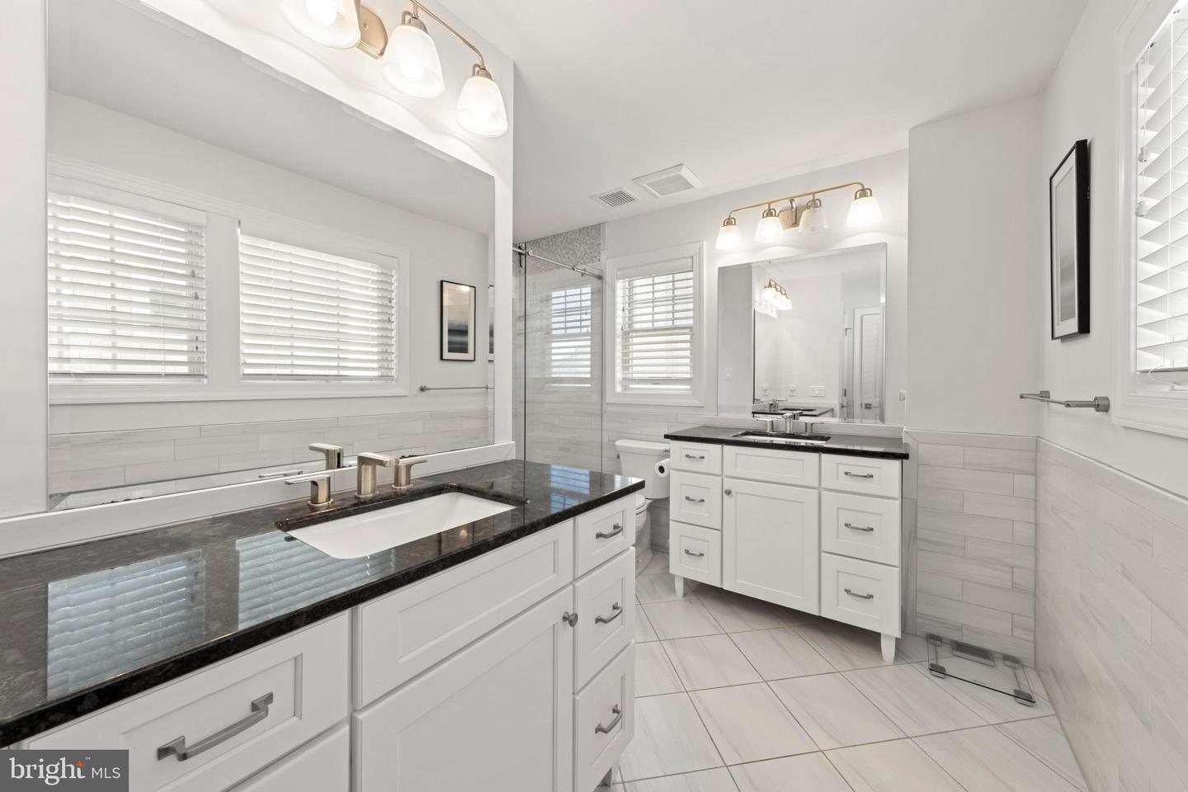
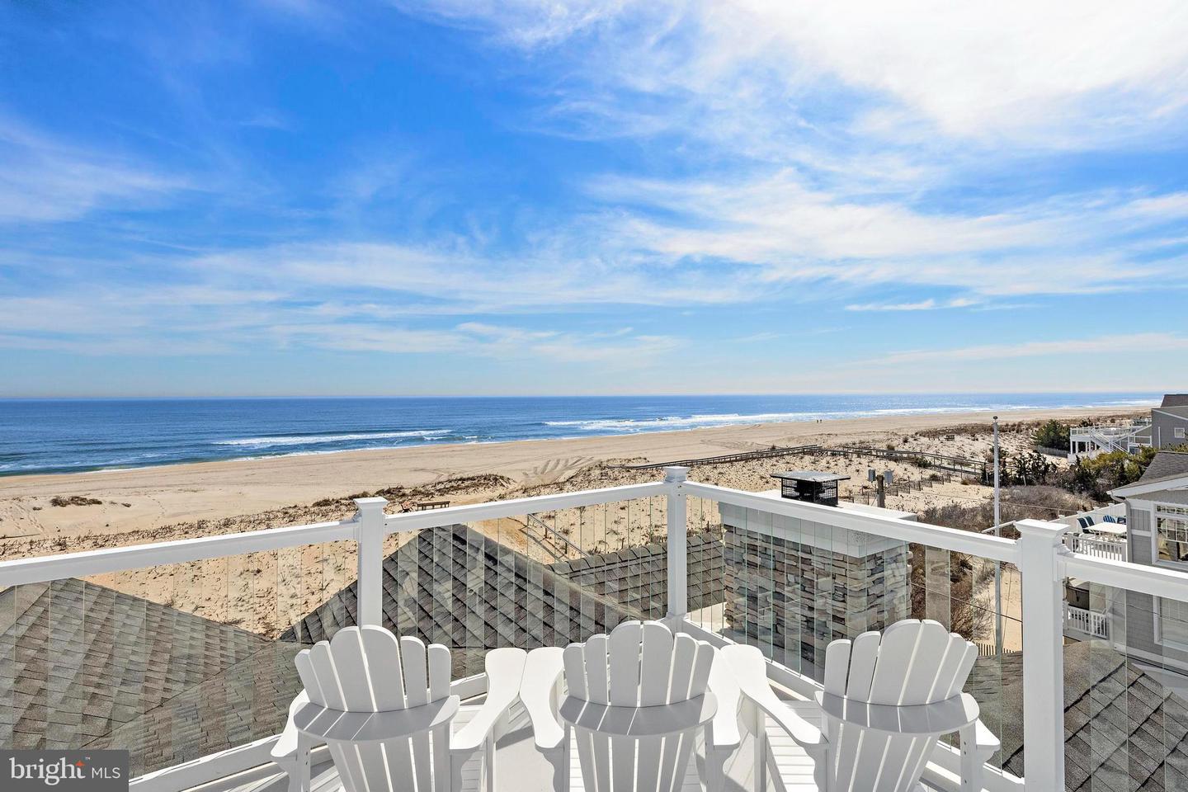
Among the most exceptional oceanfront offerings on Long Beach Island, this remarkable residence at 123 Colorado Avenue is perfectly positioned front and center on the dunes in Haven Beach. Offering over 5,000 square feet on an expansive 75 x 112 oceanfront lot, the home captures sweeping, uninterrupted views of both the Atlantic Ocean and Barnegat Bay, with rare privacy and close proximity to the island’s finest dining, shopping, and recreation. The exterior showcases timeless coastal architecture with stone accents, and expansive walls of glass designed to maximize natural light and frame the spectacular waterfront setting. Multiple levels of decks and covered balconies extend across the ocean side, creating seamless indoor and outdoor living with panoramic views from nearly every level. The generous lot width further enhances the sense of openness, allowing for exceptional sightlines up and down the coastline while maintaining a rare level of privacy. Inside, a dramatic open-concept living and dining space anchors the home, with vaulted ceilings, architectural beams, transom windows, and a wall of glass overlooking the dunes and ocean. The living area features a gas fireplace with custom surround and built-in television, creating a warm and inviting setting. The dining area is perfectly positioned beside expansive windows, offering a stunning backdrop for entertaining while fully embracing the home’s oceanfront setting. The gourmet kitchen is a refined blend of professional-grade performance and coastal elegance. A Wolf six-burner gas range with integrated grill and pot filler anchors the space, complemented by expansive quartz countertops, a generous prep sink, and an oversized island with a Sharp microwave drawer and abundant storage, creating an ideal setting for both everyday living and entertaining. Custom cabinetry provides seamless organization, while top-tier appliances include a Sub-Zero refrigerator and Bosch and Asko dishwashers. Just beyond, a spacious walk-in pantry enhances functionality and storage. A striking wet bar serves as a sophisticated focal point, featuring Wedgwood blue cabinetry, a wine refrigerator, ice machine, and custom wood rack shelving for elegantly displayed stemware, perfectly designed for effortless entertaining and hosting. A second-floor family room offers an additional gathering space with built-in cabinetry, wet bar, and access to a private deck overlooking the dunes and ocean. A mid-level landing provides a quiet sitting area with sweeping views of the coastline, offering a peaceful retreat within the home. The primary suite is a private oceanfront retreat with expansive windows, sitting area, and access to a private deck with hot tub. The spa-inspired bath features a freestanding soaking tub, frameless glass shower with multiple shower heads, double vanity, and direct access to a walk-in closet. Guest accommodations include five en-suite bedrooms, each with private baths and coastal finishes. The top-floor suite features a private oceanfront deck, while additional suites offer beautiful ocean or dune views. Two ground-level en-suites provide direct access to decks leading to the beach path. A bunk suite with custom double bunks offers a flexible space for additional guests. Outdoor living spans four levels, including a rooftop deck with panoramic ocean and bay views, a main-level entertaining deck with dining and grill connection, a second-floor lounge deck with hot tub, and a ground-level covered deck with outdoor showers and private dune-side seating. Each level is thoughtfully designed to capture the natural beauty of the surroundings while offering multiple spaces for relaxation and entertaining. A rare opportunity to own a premier oceanfront residence offering scale, design, and an unmatched coastal lifestyle in one of Long Beach Island’s most sought-after locations.
/u.realgeeks.media/simplyyourbestmove/logosm.png)
Additional Information
- Area
- Long Beach Twp (21518)
- Subdivision
- Haven Beach
- Taxes
- $42104
- Stories
- 3
- Interior Features
- Breakfast Area, Butlers Pantry, Ceiling Fan(s), Central Vacuum, Crown Moldings, Dining Area, Elevator, Floor Plan - Open, Kitchen - Island, Pantry, Primary Bath(s), Primary Bedroom - Ocean Front, Recessed Lighting, Wet/Dry Bar, Window Treatments
- Fireplaces
- 1
- Fireplace Description
- Gas/Propane
- Flooring
- Engineered Wood
- Garage
- Yes
- Garage Spaces
- 2
- Exterior Features
- BBQ Grill, Exterior Lighting, Hot Tub, Outside Shower
- View
- Ocean, Water
- Heating
- Forced Air, Zoned
- Heating Fuel
- Natural Gas
- Cooling
- Central A/C
- Roof
- Fiberglass
- Utilities
- Cable TV
- Water
- Public
- Sewer
- Public Sewer
Mortgage Calculator
Listing courtesy of Coastal Living Real Estate Group. Contact:
Selling Office: .