129-C Long Beach Blvd, Long Beach Township, NJ 08008
- $5,995,000
- 6
- BD
- 8
- BA
- 4,835
- SqFt








- List Price
- $5,995,000
- Price Change
- ▼ $204,000 1781376295
- Days on Market
- 106
- Status
- PENDING
- MLS#
- NJOC2041036
- Bedrooms
- 6
- Bathrooms
- 8
- Full Baths
- 6
- Half Baths
- 2
- Living Area
- 4,835
- Lot Size (Acres)
- 0.29
- Style
- Contemporary
- Year Built
- 2026
- County
- Ocean
- School District
- Long Beach Island Schools
Property Description
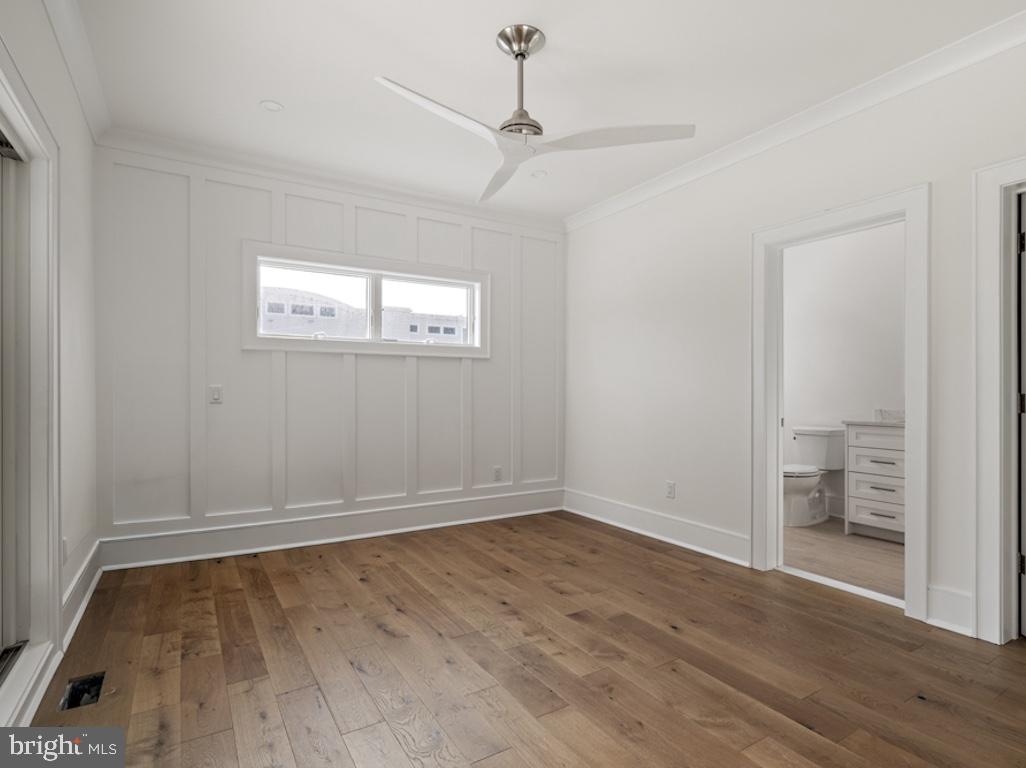
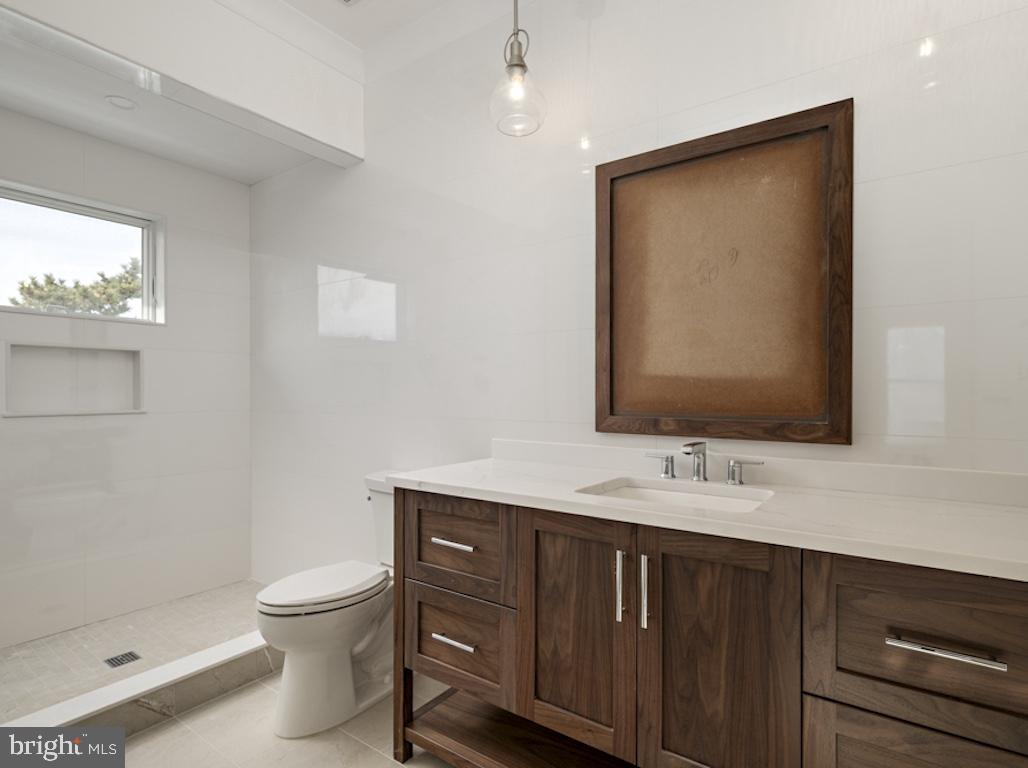
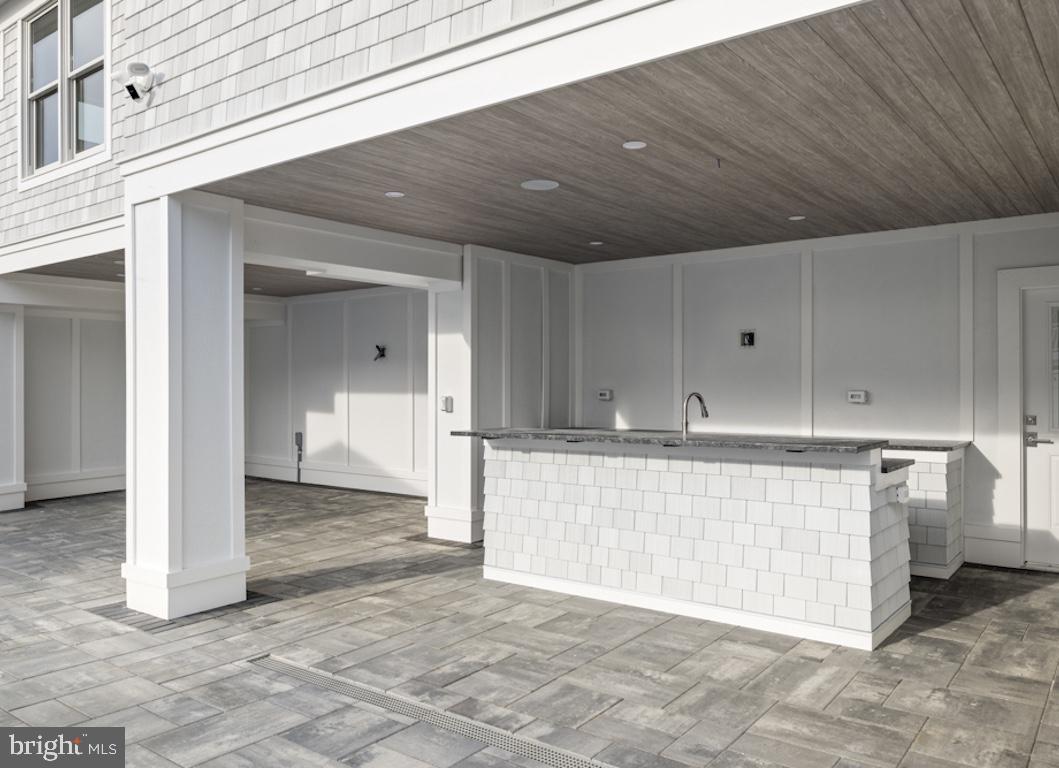
Island’s highest ground. This stunning new home offers an unparalleled blend of luxury and comfort, featuring a grand 4,850 sq. ft. layout that encompasses 6 spacious bedrooms, 6 full, and 2 half baths. Step inside to discover exquisite interiors envisioned by stylish Serenity Design, showcasing rich hardwood flooring and elegant marble finishes throughout. The heart of the home is a gourmet kitchen equipped with top-of-the-line Sub Zero and WOLF appliances, perfect for culinary enthusiasts and entertaining guests. Step outside to enjoy your private oasis, highlighted by a luxurious saltwater pool, and surrounded by beautiful stone pavers and vibrant perennials. The expansive outdoor kitchen and bar area make it easy to host summer gatherings and parties. For those who appreciate breathtaking views, the roof deck offers a perfect spot for sunrises, sunsets, or Star-gazing by night. Located just a short bike ride or leisurely stroll away from charming Barnegat Light, you'll have easy access to delightful restaurants, shops, and Old Barney. This house is ready and waiting for your IMMEDIATE enjoyment this Spring 2026. Images are artistically decorated. Plans and specs on file. Seller is a New Jersey licensed real estate agent.
/u.realgeeks.media/simplyyourbestmove/logosm.png)
Additional Information
- Area
- Long Beach Twp (21518)
- Subdivision
- Loveladies
- Interior Features
- Bathroom - Soaking Tub, Bathroom - Stall Shower, Bathroom - Tub Shower, Bathroom - Walk-In Shower, Ceiling Fan(s), Dining Area, Elevator, Entry Level Bedroom, Floor Plan - Open, Kitchen - Eat-In, Pantry, Recessed Lighting, Sound System, Sprinkler System, Walk-in Closet(s), Wood Floors
- School District
- Long Beach Island Schools
- Elementary School
- Ethel A. Jacobsen
- Fireplaces
- 1
- Fireplace Description
- Gas/Propane
- Flooring
- Wood
- Garage
- Yes
- Garage Spaces
- 3
- Exterior Features
- Exterior Lighting, Extensive Hardscape, Outside Shower, Roof Deck, Hot Tub
- View
- Ocean
- Heating
- Forced Air
- Heating Fuel
- Natural Gas
- Cooling
- Ceiling Fan(s), Central A/C
- Roof
- Shingle, Fiberglass
- Water
- Public
- Sewer
- Public Sewer
Mortgage Calculator
Listing courtesy of Joy Luedtke Real Estate, LLC. Contact: (609) 494-8883