46 W Sand Dune Ln, Long Beach Township, NJ 08008
- $2,595,000
- 4
- BD
- 4
- BA
- 2,546
- SqFt





- List Price
- $2,595,000
- Days on Market
- 20
- Status
- PENDING
- MLS#
- NJOC2041860
- Bedrooms
- 4
- Bathrooms
- 4
- Full Baths
- 2
- Half Baths
- 2
- Living Area
- 2,546
- Lot Size (Acres)
- 0.08
- Style
- Coastal, Contemporary, Reverse
- Year Built
- 2017
- County
- Ocean
- School District
- Southern Regional Schools
Property Description
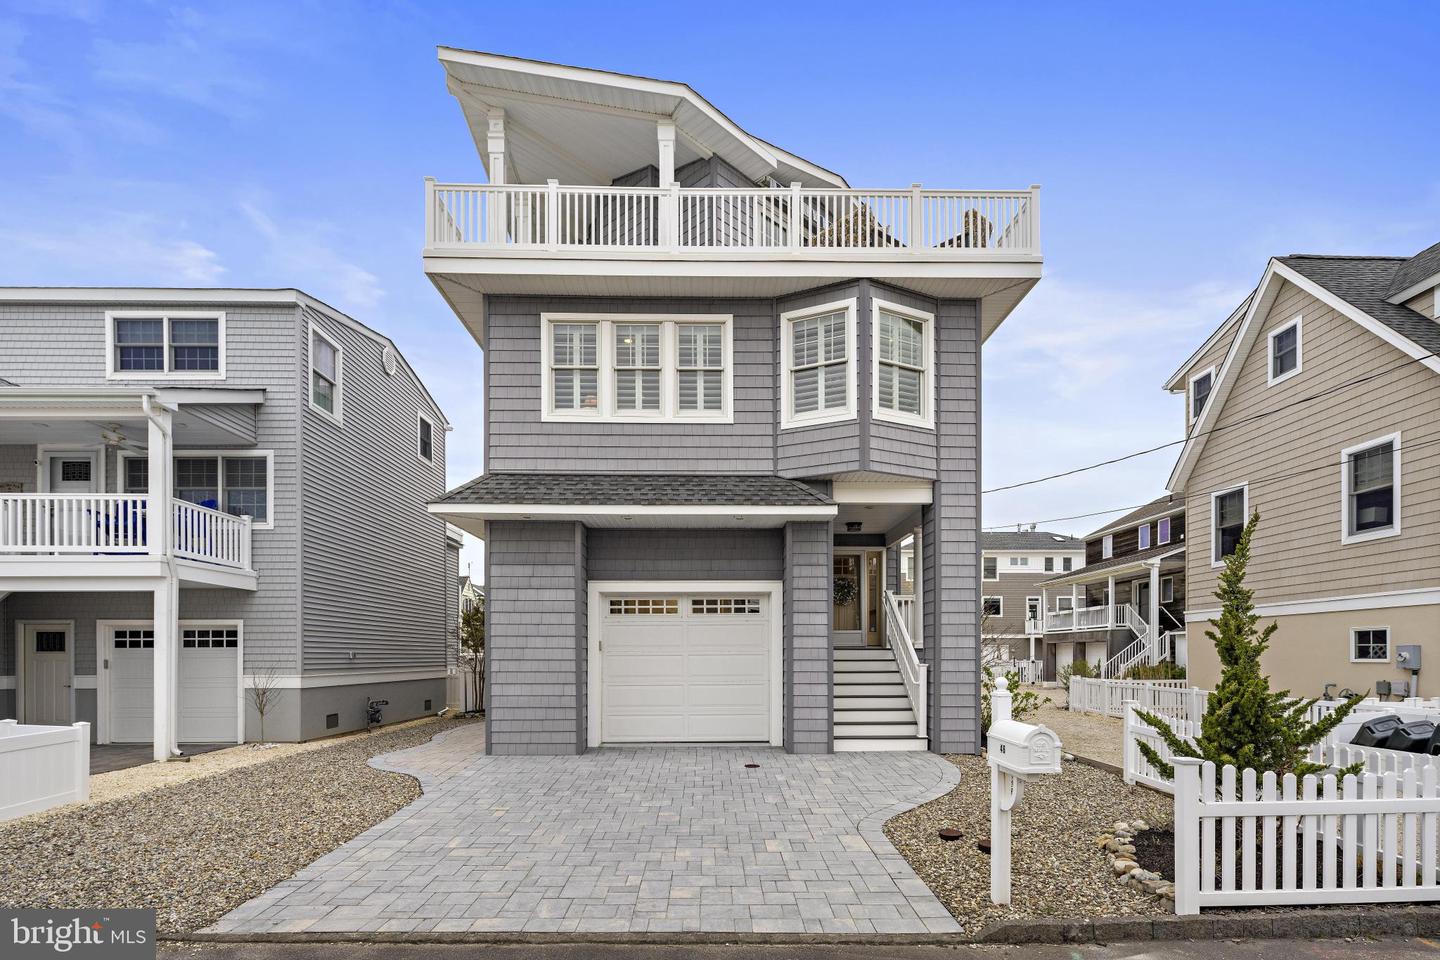
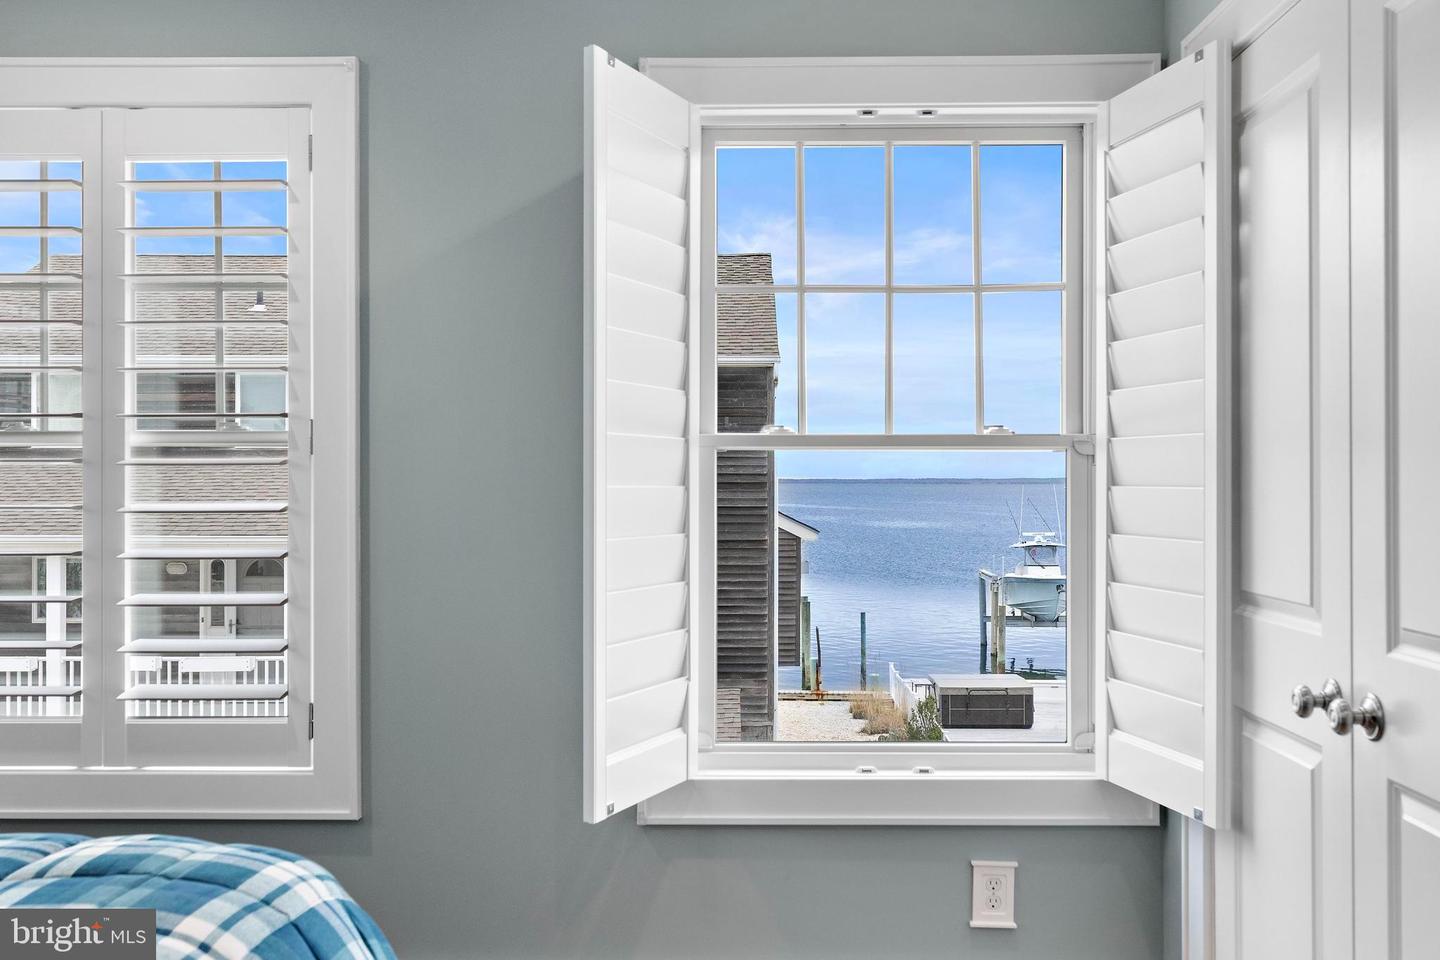
Experience coastal living at its finest in this stunning, like-new reversed living home designed to capture breathtaking bay views from the main living spaces. Every detail has been thoughtfully curated to offer both luxury and comfort.. This beautifully appointed residence features 3 spacious bedrooms, with a versatile family room that can easily serve as a 4th bedroom—perfect for hosting guests or creating a private retreat. The home also includes 2 full baths and 2 powder rooms, offering convenience and flexibility for family and visitors alike. The open-concept upper level is flooded with natural light, highlighting gleaming wood floors throughout, a stunning large kitchen perfect for entertaining, and panoramic water views with seamless indoor-outdoor living. Enjoy multiple outdoor living spaces, including a rooftop deck and private balconies—perfect for taking in spectacular sunrises over the ocean and sunsets over the bay. Step outside to your private oasis, complete with a heated saltwater pool—ideal for relaxing after a day at the beach or entertaining under the stars. Offered fully furnished and impeccably styled, this home is truly turnkey—ready for you to move in and start enjoying immediately or begin generating rental income. A rare opportunity to own a luxurious, move-in-ready coastal escape where every day feels like a vacation.
/u.realgeeks.media/simplyyourbestmove/logosm.png)
Additional Information
- Area
- Long Beach Twp (21518)
- Subdivision
- Peahala Park
- Taxes
- $9583.76
- Interior Features
- Breakfast Area, Ceiling Fan(s), Floor Plan - Open, Pantry, Recessed Lighting, Wet/Dry Bar, Primary Bath(s), Bathroom - Stall Shower, Walk-in Closet(s), Dining Area, Elevator, Entry Level Bedroom, Kitchen - Gourmet, Kitchen - Island, Sprinkler System, Upgraded Countertops, Window Treatments, Wood Floors
- School District
- Southern Regional Schools
- Middle School
- Southern Regional M.S.
- High School
- Southern Regional H.S.
- Fireplaces
- 1
- Fireplace Description
- Gas/Propane
- Flooring
- Wood, Ceramic Tile
- Garage
- Yes
- Garage Spaces
- 1
- Exterior Features
- BBQ Grill, Extensive Hardscape, Exterior Lighting, Outside Shower, Underground Lawn Sprinkler
- Pool Description
- Heated, In Ground, Saltwater
- View
- Water, Bay, Ocean
- Heating
- Baseboard - Hot Water
- Heating Fuel
- Natural Gas
- Cooling
- Central A/C, Zoned
- Roof
- Fiberglass, Shingle
- Water
- Public
- Sewer
- Public Sewer
Mortgage Calculator
Listing courtesy of Freeman & Company Real Estate. Contact: 6099003534