481 Red Oak Dr Unit #481, Elkins Park, PA 19027
- $579,900
- 4
- BD
- 4
- BA
- 2,803
- SqFt




- List Price
- $579,900
- Days on Market
- 0
- Status
- ACTIVE
- MLS#
- PAMC2186812
- Bedrooms
- 4
- Bathrooms
- 4
- Full Baths
- 3
- Half Baths
- 1
- Living Area
- 2,803
- Lot Size (Acres)
- 0.06
- Style
- Contemporary
- Year Built
- 1999
- County
- Montgomery
- School District
- Cheltenham
Property Description
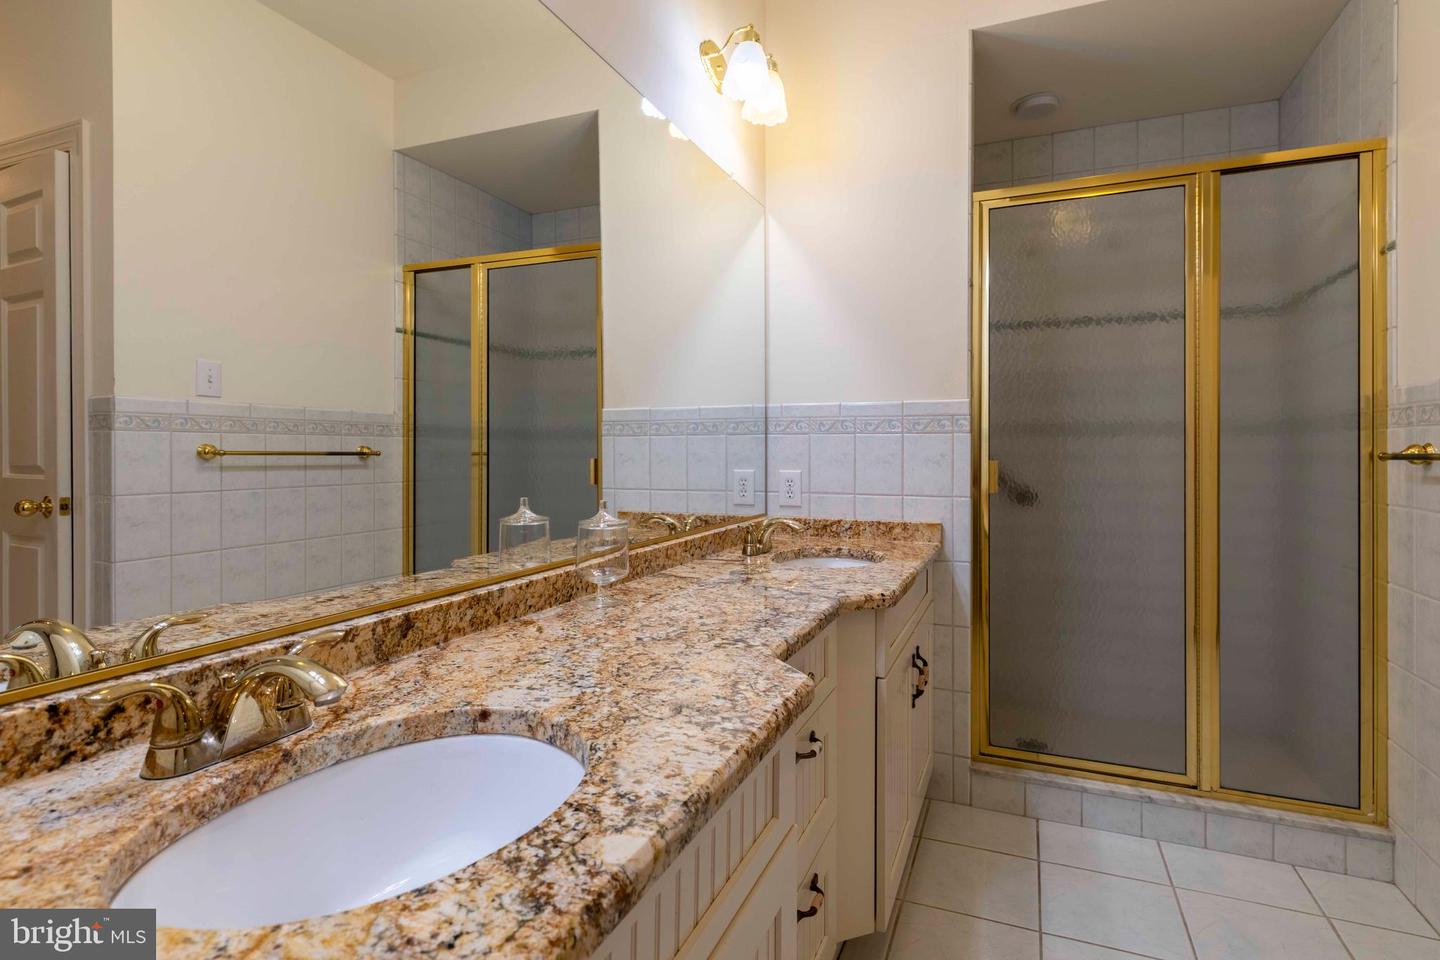
Welcome to 481 Red Oak, a spectacular carriage house ideally situated on a premier cul-de-sac street in the beautiful gated community of Breyer Woods. Designed with an exceptional blend of luxury, comfort, and functionality, this spacious sun-filled home features a coveted first-floor primary suite and an open floor plan perfectly suited to both everyday living and entertaining. Step through the impressive foyer and into a bright, welcoming main level with beautiful solid hardwood floors throughout. The open design creates an effortless flow between the living spaces. The generously sized kitchen offers an abundance of cabinetry and counter space, a center island, ceramic tile backsplash, cooktop, electric oven, and built-in refrigerator. Adjacent to the kitchen, the spacious breakfast area features sliding glass doors leading to a wonderful private deck—an ideal setting for outdoor dining, entertaining, or simply relaxing in the peaceful surroundings. The kitchen opens seamlessly to the comfortable family room, while the dining area provides ample space for a large table and memorable holiday gatherings. A versatile formal room at the front of the home can easily serve as a living room, den, library, or home office. The luxurious first-floor primary suite features a vaulted ceiling, walk-in fitted closet, and an en-suite bath with a walk-in shower. A powder room and convenient laundry room complete the main level. Upstairs, a spacious landing leads to an open loft area, two generously sized bedrooms, a full hall bathroom, and excellent closet space, providing comfortable accommodations for family and guests. The completely finished two-level walk-out basement adds an impressive amount of additional living and storage space. The upper basement level features a private office with built-in cabinetry and desk, a walk-in cedar closet, and two large storage areas. The lower walk-out level is truly exceptional, offering a spacious great room with floor-to-ceiling windows, a bedroom, and a full bathroom. With its exceptional layout, abundant natural light, expansive finished living space, private outdoor retreat, and wonderful location within the prestigious gated community of Breyer Woods offering mature landscaping and peaceful winding street-perfect for walking your dog or enjoying leisurely stroll through the development. 481 Red Oak offers an extraordinary opportunity for easy carefree comfortable living for a buyer who needs first floor living with plenty additional space.
/u.realgeeks.media/simplyyourbestmove/logosm.png)
Additional Information
- Area
- Cheltenham Twp (10631)
- Subdivision
- Breyer Woods
- Taxes
- $13357
- Condo Fee
- $997
- Interior Features
- Bathroom - Stall Shower, Bathroom - Tub Shower, Bathroom - Walk-In Shower, Cedar Closet(s), Entry Level Bedroom, Family Room Off Kitchen, Floor Plan - Open, Formal/Separate Dining Room, Kitchen - Eat-In, Kitchen - Gourmet, Kitchen - Island, Kitchen - Table Space, Pantry, Primary Bath(s), Recessed Lighting, Upgraded Countertops, Walk-in Closet(s), Window Treatments, Wood Floors, Built-Ins, Breakfast Area, Ceiling Fan(s)
- School District
- Cheltenham
- Flooring
- Carpet, Hardwood, Solid Hardwood, Tile/Brick
- Garage
- Yes
- Garage Spaces
- 2
- View
- Park/Greenbelt, Trees/Woods
- Heating
- 90% Forced Air
- Heating Fuel
- Natural Gas
- Cooling
- Central A/C, Zoned
- Roof
- Architectural Shingle
- Water
- Public
- Sewer
- Public Sewer
- Room Level
- Foyer: Main, Living Room: Main, Dining Room: Main, Family Room: Main, Kitchen: Main, Breakfast Room: Main, Primary Bedroom: Main, Laundry: Main, Loft: Upper 1, Bedroom 2: Upper 1, Bedroom 3: Upper 1, Office: Lower 1, Storage Room: Lower 1, Storage Room: Lower 1, Great Room: Lower 2, Bedroom 4: Lower 2, Bathroom 3: Lower 2
- Basement
- Yes
Mortgage Calculator
Listing courtesy of BHHS Fox & Roach-Jenkintown. Contact: (215) 887-0400