2035 Creek Way, Lansdale, PA 19446
- $715,000
- 4
- BD
- 3
- BA
- 2,293
- SqFt






- List Price
- $715,000
- Days on Market
- 0
- Status
- COMING SOON
- MLS#
- PAMC2190412
- Bedrooms
- 4
- Bathrooms
- 3
- Full Baths
- 2
- Half Baths
- 1
- Living Area
- 2,293
- Lot Size (Acres)
- 0.58
- Style
- Colonial
- Year Built
- 1975
- County
- Montgomery
- School District
- North Penn
Property Description
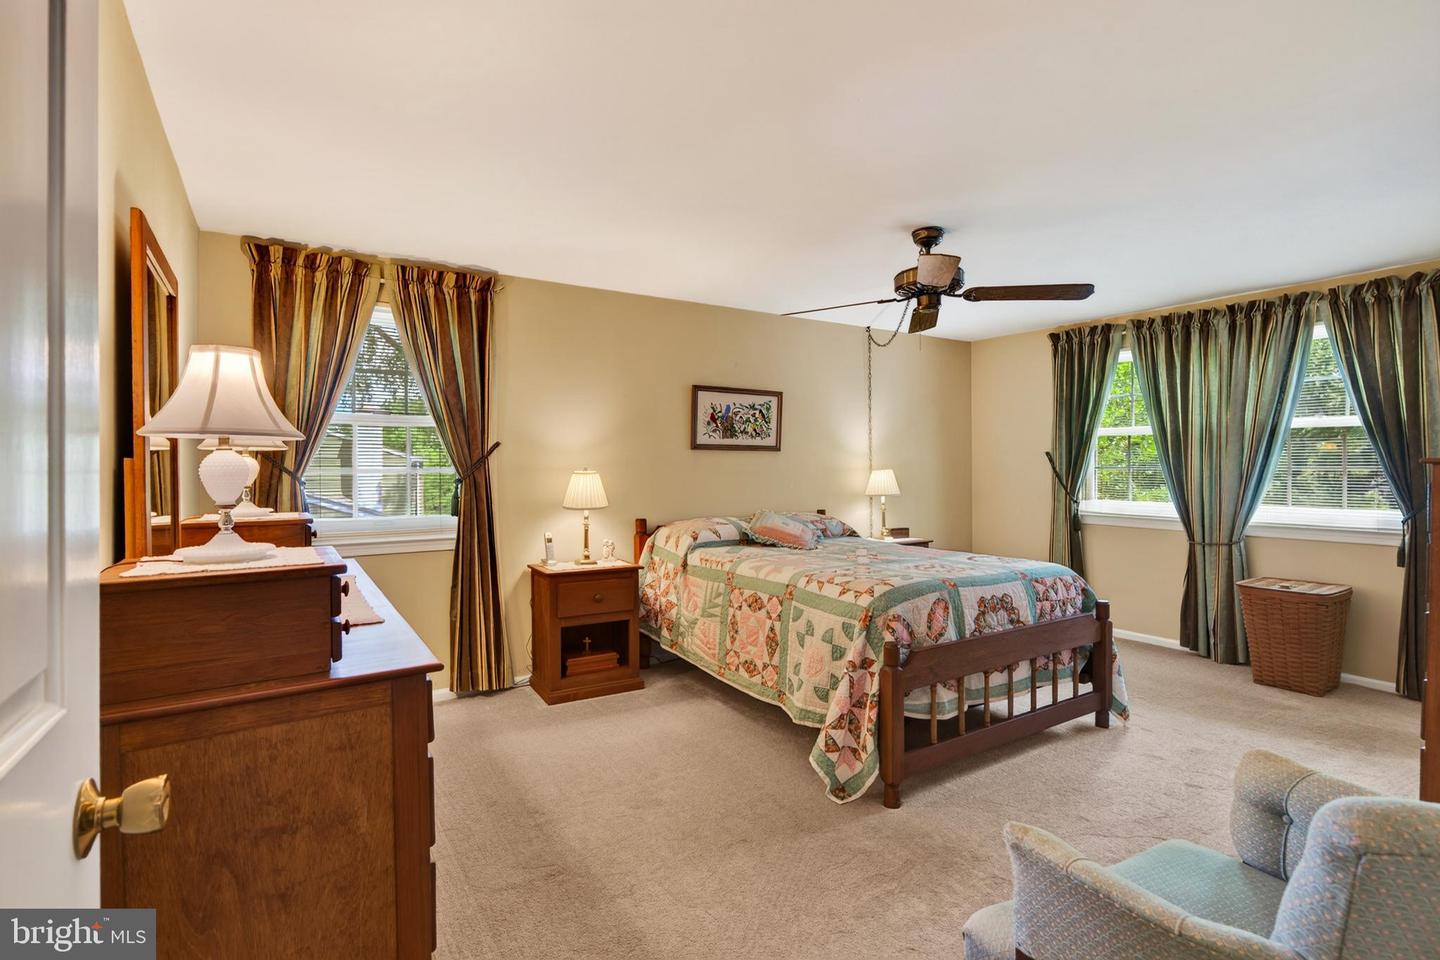
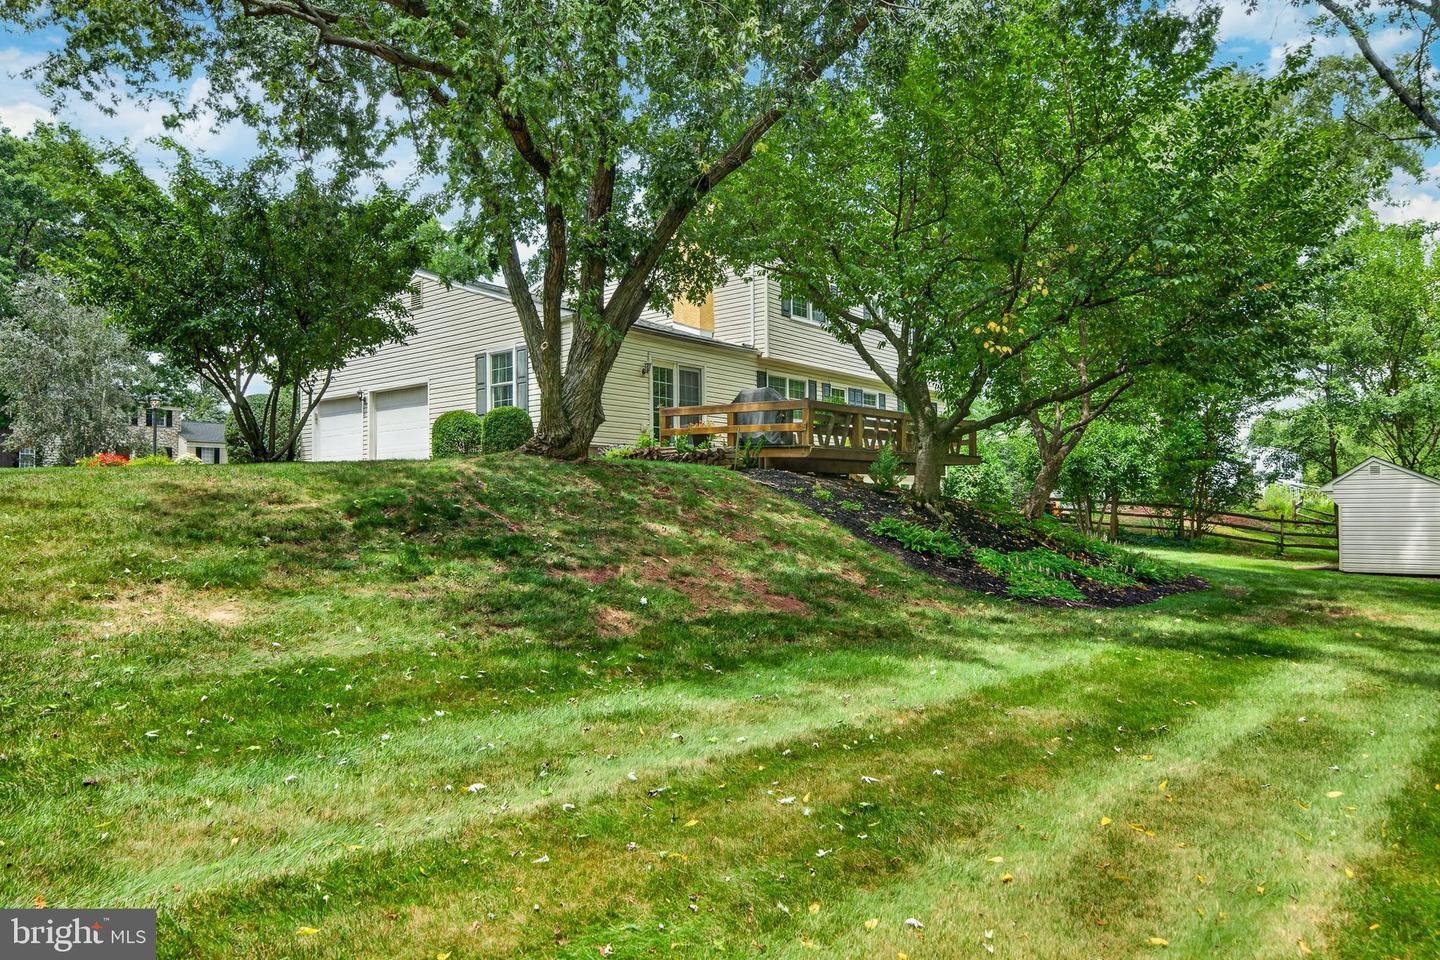
Meticulously maintained Brookside Farms colonial. Nestled on a wooded lot, this home offers tasteful curb appeal, as well as space to spread out. A well-manicured front walkway brings you to the handsome front entry of the home. The welcoming foyer includes a coat closet and powder room. With a traditional floor plan, you’ll find a large formal living room and dining room. But the heart of any home is the kitchen. Fully-renovated from top to bottom, the expanded kitchen features shaker cabinets, enlarged island, and a butler’s pantry with wet bar. Off of the kitchen is a cozy den with two-sided fireplace and sliding glass doors that lead to a wooden deck with built-in seating. Stairs lead down to a shared landing with the finished, walk-out basement. The lot offers a bucolic setting with a treeline along the Towamencin Creek. Upstairs, the home features a large primary bedroom with en-suite bathroom and walk-in closet, as well as three additional bedrooms and a newly renovated hall bath. This home also includes a first-floor laundry room, two-car side entry garage, and a tidy storage shed. Convenient to 73, 363 & 476, and only a few minutes to shopping, dining, and downtown Lansdale.
/u.realgeeks.media/simplyyourbestmove/logosm.png)
Additional Information
- Area
- Towamencin Twp (10653)
- Subdivision
- Brookside Farms
- Taxes
- $7803
- Interior Features
- Butlers Pantry, Bathroom - Walk-In Shower, Floor Plan - Traditional, Formal/Separate Dining Room, Kitchen - Country, Primary Bath(s), Upgraded Countertops, Wood Floors, Wet/Dry Bar
- School District
- North Penn
- Elementary School
- Gwynedd Square
- Middle School
- Penndale
- High School
- North Penn Senior
- Fireplaces
- 1
- Garage
- Yes
- Garage Spaces
- 2
- View
- Creek/Stream
- Heating
- Central
- Heating Fuel
- Electric
- Cooling
- Central A/C
- Roof
- Architectural Shingle
- Utilities
- Under Ground
- Water
- Public
- Sewer
- Public Sewer
- Room Level
- Living Room: Main, Dining Room: Main, Kitchen: Main, Den: Main, Half Bath: Main, Primary Bedroom: Upper 1, Primary Bathroom: Upper 1, Bedroom 2: Upper 1, Bedroom 3: Upper 1, Bedroom 4: Upper 1, Full Bath: Upper 1, Laundry: Main, Basement: Lower 1
- Basement
- Yes
Mortgage Calculator
Listing courtesy of BHHS Fox & Roach-Collegeville. Contact: (610) 831-5300