313 W 3rd Ave, Conshohocken, PA 19428
- $725,000
- 3
- BD
- 5
- BA
- 1,932
- SqFt




- List Price
- $725,000
- Days on Market
- 0
- Status
- COMING SOON
- MLS#
- PAMC2190984
- Bedrooms
- 3
- Bathrooms
- 5
- Full Baths
- 3
- Half Baths
- 2
- Living Area
- 1,932
- Lot Size (Acres)
- 7
- Style
- Colonial
- Year Built
- 2007
- County
- Montgomery
- School District
- Colonial
Property Description
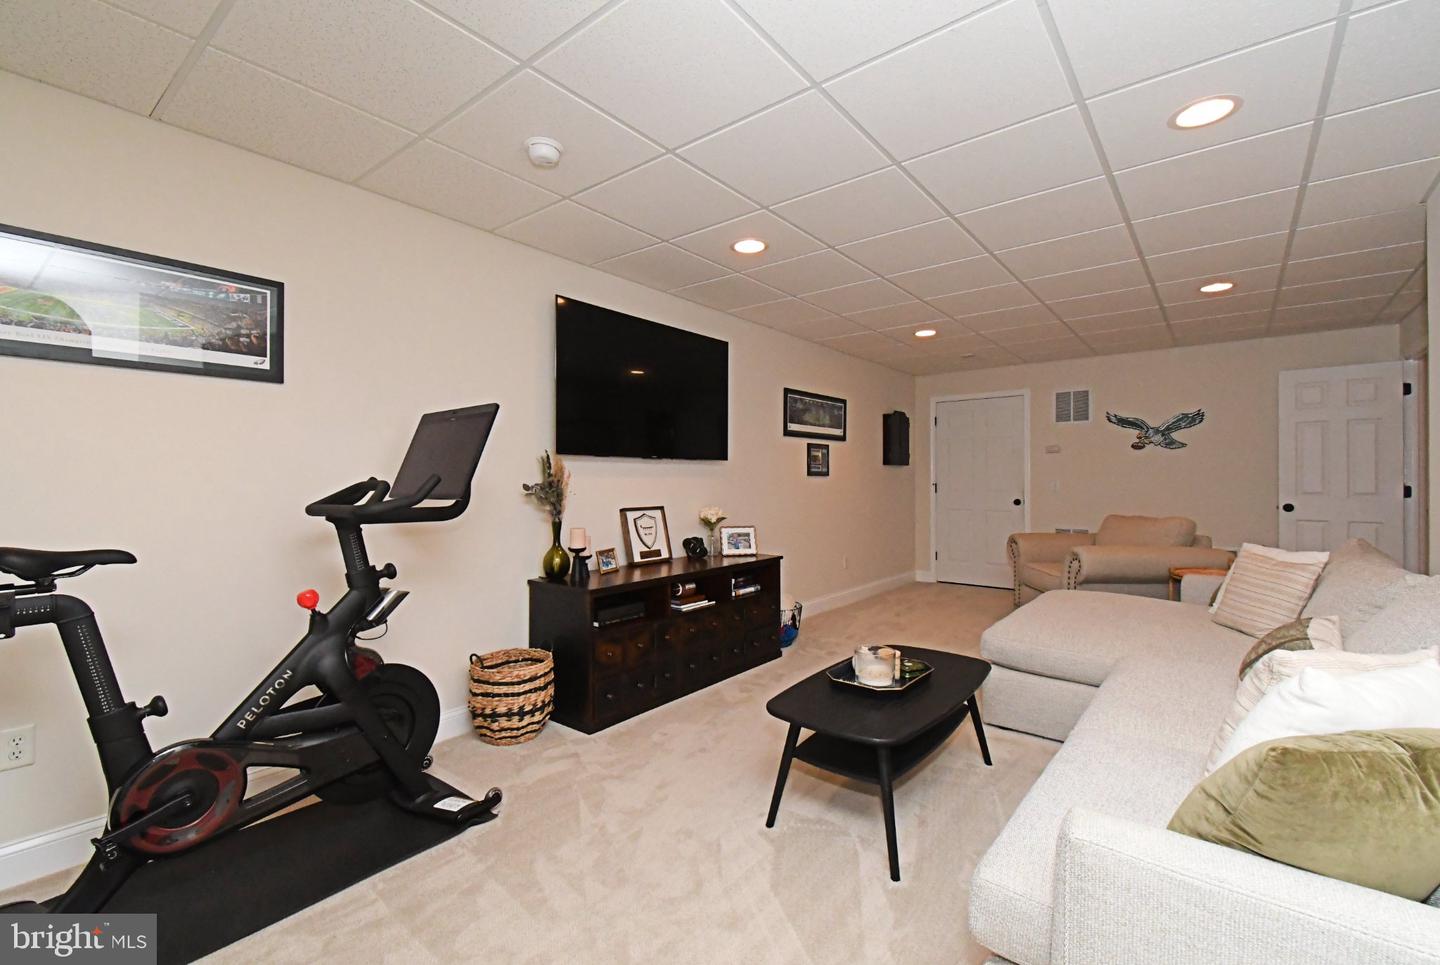
This beautifully built four-level home offers a peaceful setting, a completely restored deck, and an impressive design highlighted by stunning curved staircases extending from the basement to the third floor. The bright, open first floor features hardwood floors throughout, 9-foot ceilings, and an abundance of windows that fill the home with natural light. The custom kitchen boasts stainless steel appliances, granite countertops, and a wonderful beverage center. Two spacious bedrooms and the laundry area are located on the second floor, with an additional bedroom on the third floor. The washer and dryer were purchased in 2026. Each bedroom features its own walk-in shower, while the primary and third-floor bathrooms showcase beautiful custom tile work. The finished basement features 8-foot ceilings, a powder room, walk-out access, decorative arches, and a gigantic family room ready for your entertainment setup. A generously sized storage area is conveniently located just off the family room with new HVAC system installed 2026. Off-street parking behind the home makes unloading groceries easy and convenient. **Truly one of the best values in Conshohocken!** Enjoy easy access to Center City, King of Prussia, and the Main Line via I-76, I-476, and I-276, as well as convenient public transportation. The home is also just a short walk from Conshohocken's restaurants, nightlife, shopping, the Schuylkill River Trail, library, train station, and so much more.
/u.realgeeks.media/simplyyourbestmove/logosm.png)
Additional Information
- Area
- Conshohocken Boro (10605)
- Subdivision
- Conshohocken
- Taxes
- $5377
- School District
- Colonial
- Heating
- Forced Air
- Heating Fuel
- Natural Gas
- Cooling
- Central A/C
- Water
- Public
- Sewer
- Public Sewer
- Room Level
- Bedroom 3: Upper 2, Bathroom 3: Upper 2, Primary Bedroom: Upper 1, Primary Bathroom: Upper 1, Bedroom 2: Upper 1, Bathroom 2: Upper 1, Living Room: Main, Dining Room: Main, Kitchen: Main, Family Room: Lower 1
- Basement
- Yes
Mortgage Calculator
Listing courtesy of RE/MAX Centre Realtors. Contact: 2153438200