735 N George Mason Dr, Arlington, VA 22203
- $2,699,900
- 7
- BD
- 8
- BA
- 4,317
- SqFt





- List Price
- $2,699,900
- Price Change
- ▼ $100,000 1788284392
- Days on Market
- 51
- Status
- ACTIVE
- MLS#
- VAAR2076336
- Bedrooms
- 7
- Bathrooms
- 8
- Full Baths
- 7
- Half Baths
- 1
- Living Area
- 4,317
- Lot Size (Acres)
- 0.22
- Style
- Colonial
- Year Built
- 2026
- County
- Arlington
- School District
- Arlington County Public Schools
Property Description
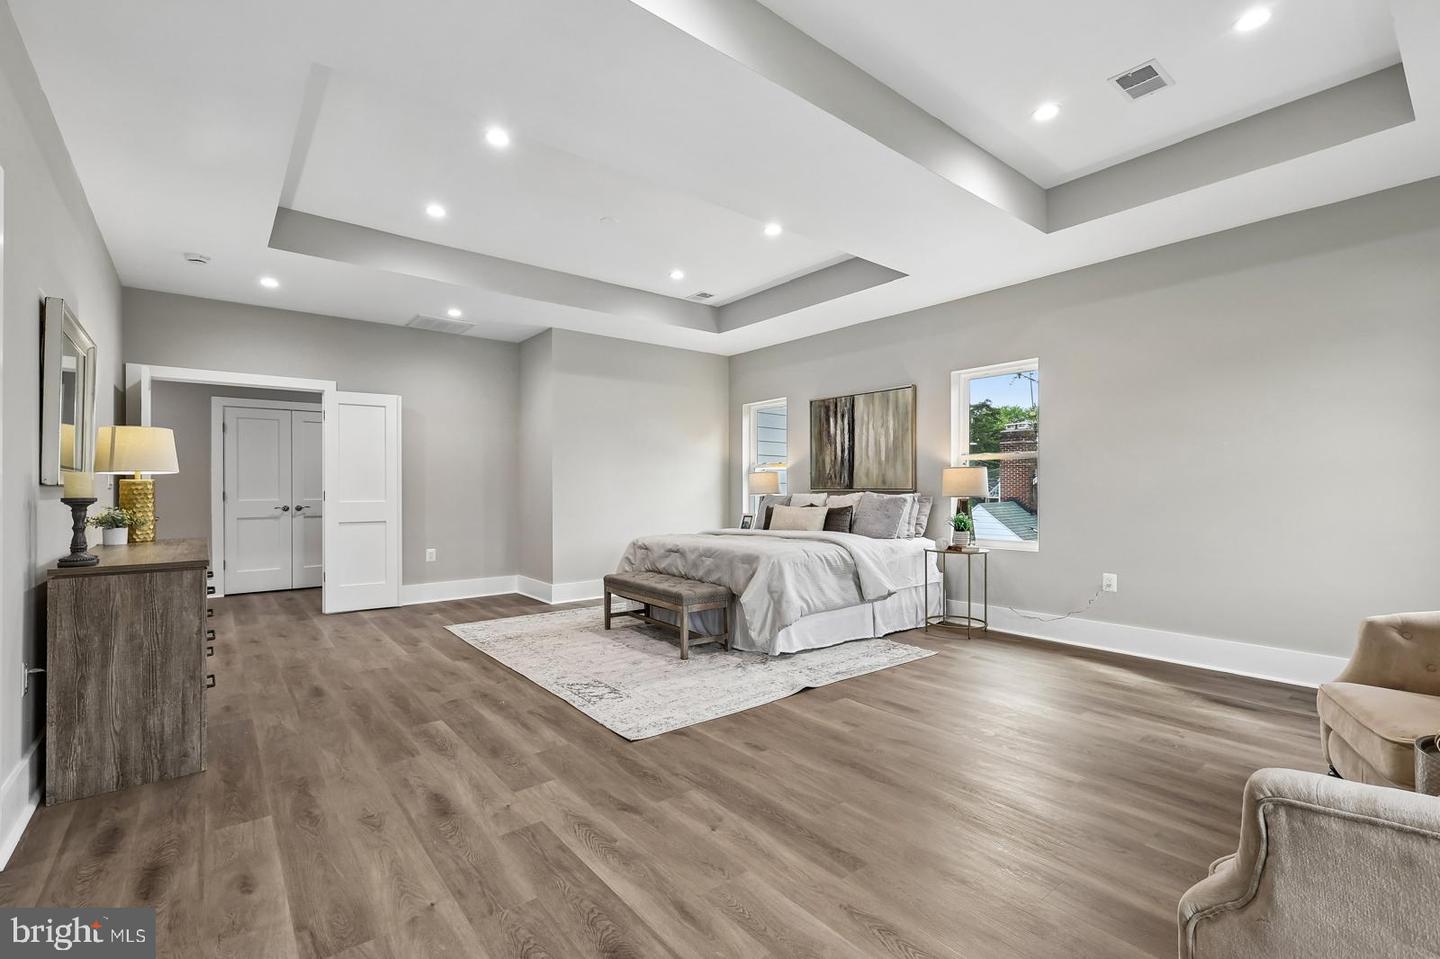
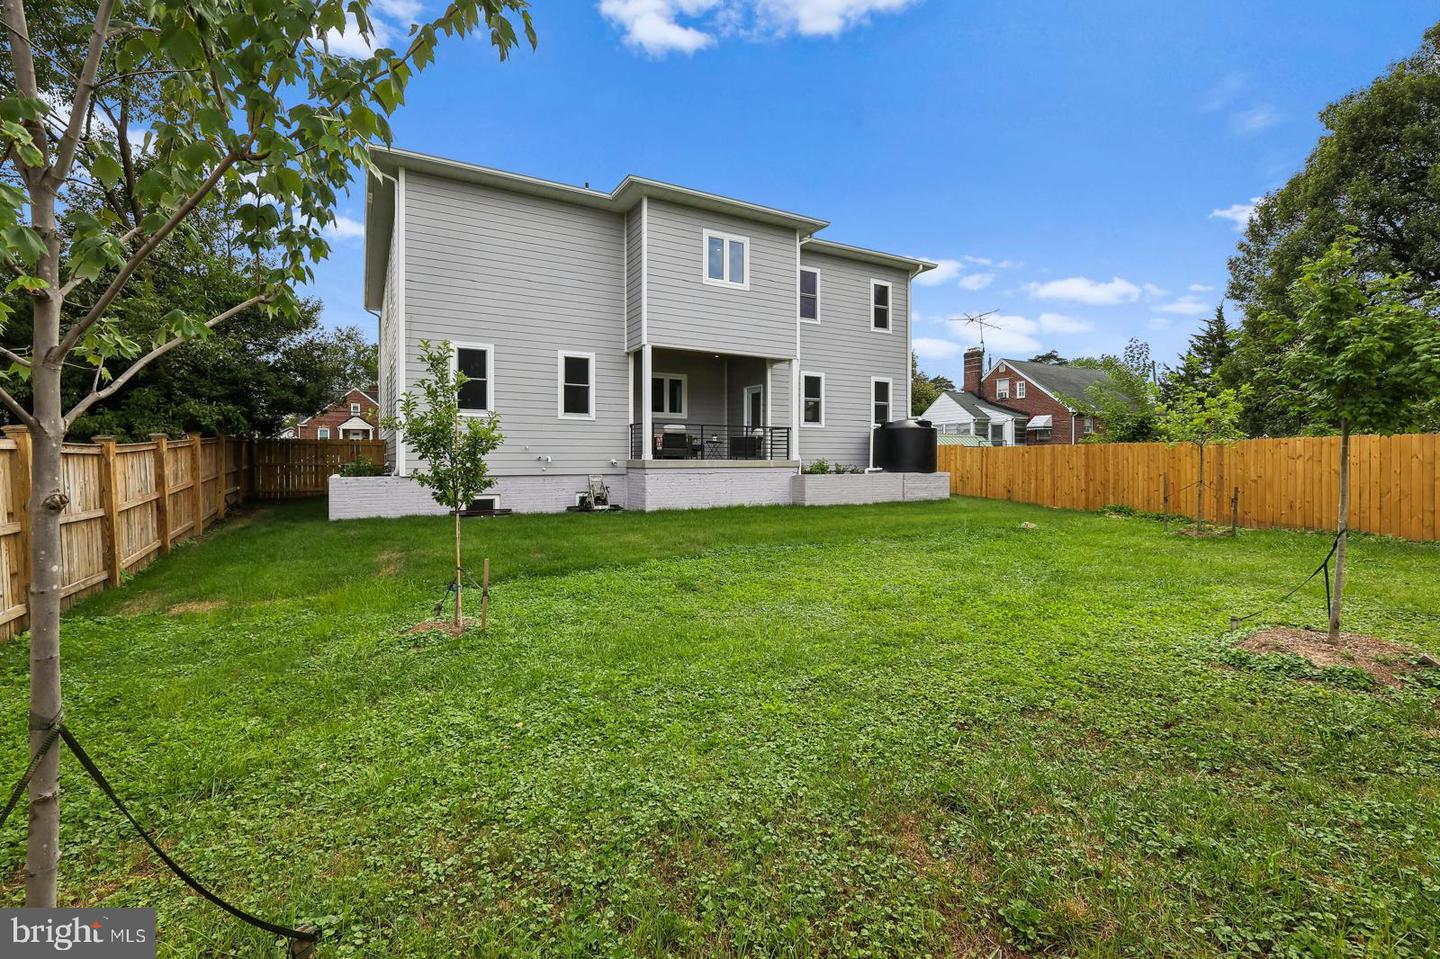
PRICE IMPROVEMENT OF $100,000. The property is now offered at a newly adjusted price! 735 George Mason Drive presents brand-new luxury construction in a prime Arlington location, offering an impressive 6,925 SQFT of total living space with exceptional craftsmanship and modern design. This custom-built, energy-efficient Craftsman home features an expansive open-concept layout enhanced by luxury vinyl plank flooring and elegant finishes throughout. Designed for both everyday comfort and elevated entertaining, the home includes two fully equipped designer kitchens with quartz countertops, stainless steel appliances, a wall oven, built-in microwave, and upgraded cabinetry ideal for multi-generational living or hosting guests. With 7 bedrooms and 7.5 bathrooms, primary suites on the main and upper levels, the home delivers outstanding flexibility, privacy, and convenience, two laundry rooms, and a large recreational room perfect for gatherings. Complete with a private backyard and two-car garage, this home is perfectly situated in a commuter’s dream location, just minutes from major routes, shopping, dining, and everything Arlington has to offer.
/u.realgeeks.media/simplyyourbestmove/logosm.png)
Additional Information
- Subdivision
- Brandon Village
- Taxes
- $7599
- Interior Features
- 2nd Kitchen, Bathroom - Walk-In Shower, Bathroom - Soaking Tub, Combination Kitchen/Dining, Floor Plan - Traditional, Formal/Separate Dining Room, Kitchen - Gourmet, Kitchen - Island, Recessed Lighting, Walk-in Closet(s)
- School District
- Arlington County Public Schools
- Flooring
- Luxury Vinyl Plank
- Garage
- Yes
- Garage Spaces
- 2
- Exterior Features
- Roof Deck
- Heating
- Other
- Heating Fuel
- Electric
- Cooling
- Central A/C
- Roof
- Shingle
- Utilities
- Electric Available, Sewer Available, Water Available
- Water
- Public
- Sewer
- Public Sewer
- Room Level
- Primary Bedroom: Upper 1, Primary Bathroom: Upper 1, Bedroom 1: Upper 1, Bathroom 1: Upper 1, Bedroom 2: Upper 1, Bathroom 2: Upper 1, Bedroom 3: Upper 1, Bathroom 3: Upper 1, Office: Upper 1, Laundry: Upper 1, Bedroom 4: Main, Full Bath: Main, Half Bath: Main, Kitchen: Main, Family Room: Main, Living Room: Main, Dining Room: Main, Mud Room: Main, Bedroom 5: Lower 1, Full Bath: Lower 1, Bedroom 6: Lower 1, Full Bath: Lower 1, 2nd Stry Fam Rm: Lower 1, Recreation Room: Lower 1
- Basement
- Yes
Mortgage Calculator
Listing courtesy of Realty ONE Group Capital. Contact: 7032145100