1101 S Arlington Ridge Rd Unit #402, Arlington, VA 22202
- $1,525,000
- 3
- BD
- 4
- BA
- 2,485
- SqFt






- List Price
- $1,525,000
- Days on Market
- 0
- Status
- COMING SOON
- MLS#
- VAAR2077906
- Bedrooms
- 3
- Bathrooms
- 4
- Full Baths
- 3
- Half Baths
- 1
- Living Area
- 2,485
- Style
- Other
- Year Built
- 1976
- County
- Arlington
- School District
- Arlington County Public Schools
Property Description
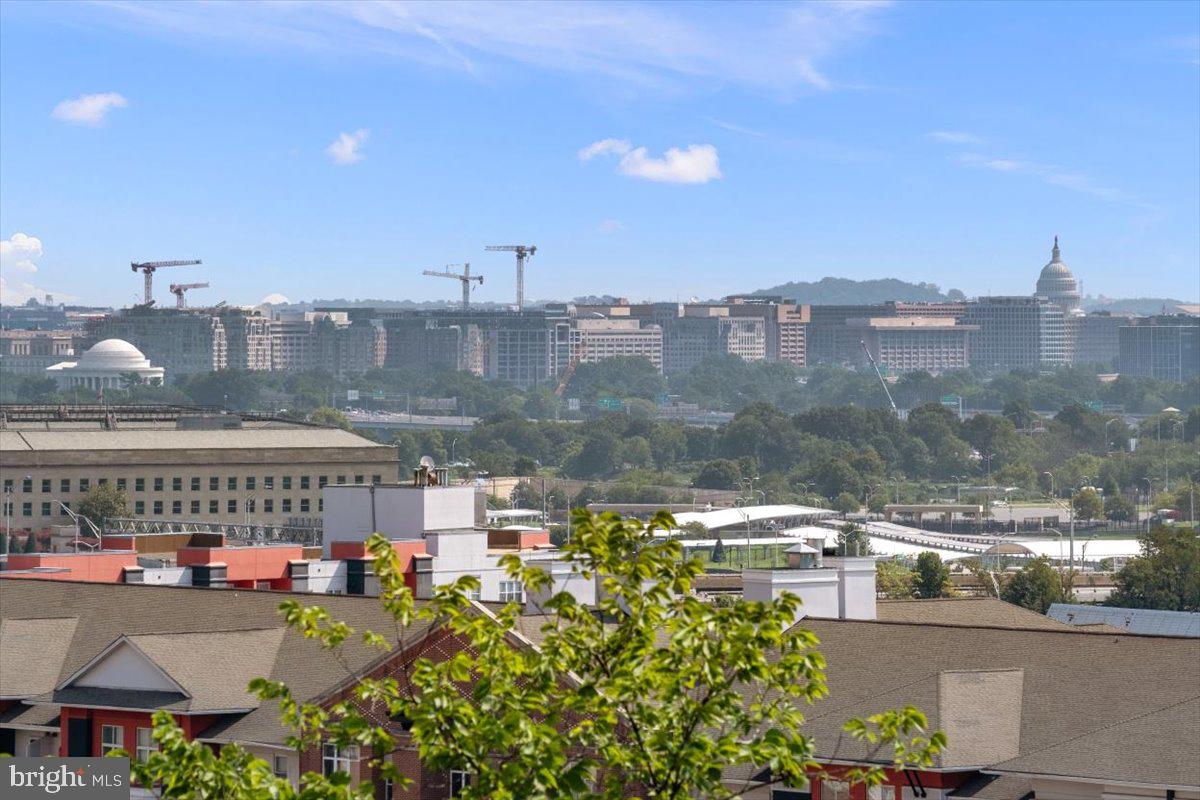
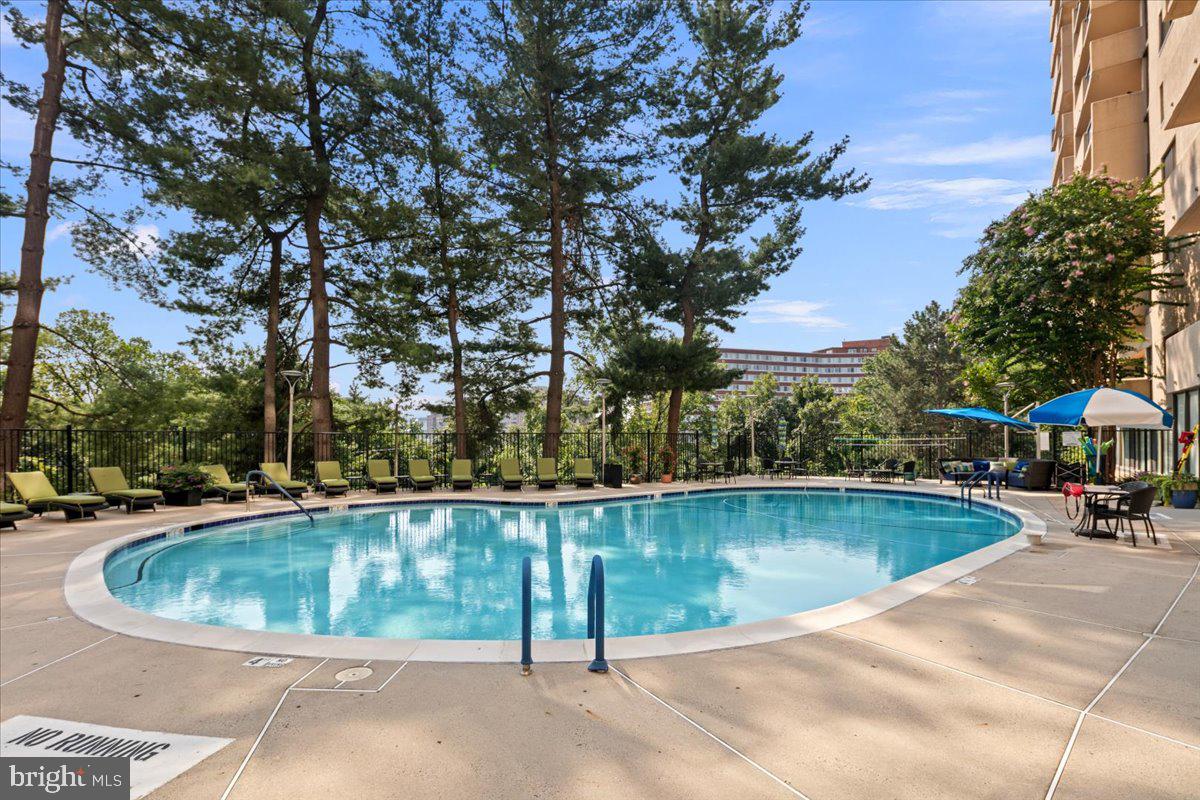
Professionally designed and extensively renovated by a local design-build firm, this nearly 2,500-square-foot corner residence offers three bedrooms, three-and-a-half bathrooms, and a large wraparound balcony with views of the Washington Monument, U.S. Capitol, Jefferson Memorial, and July 4th fireworks. Views can be enjoyed from multiple vantage points including the living room, dining room, breakfast nook, and balcony. A uniquely large private storage room just down the hall and two full-size assigned parking spaces (#83 and #103), including one with an EV charger, convey with the sale. <BR><BR> The residence is located within The Representative, one of the DC region’s most prized buildings, known for its quality construction, full-service amenities, strong community, and exceptional management. <BR><BR> WHAT MAKES THIS UNIT STAND OUT? <BR> A condominium that lives like a private home and a rare opportunity to purchase a residence renovated to this level, with more than $250,000 invested in improvements. Renovations include all four bathrooms rebuilt down to the studs (2023), removal of all popcorn ceilings (2023), a European kitchen with high-end appliances (2021), dual-zone Bosch HVAC with humidifiers (2019), full interior paint (2023), and custom lighting (2023). Mint-condition parquet flooring extends throughout the residence. <BR><BR> Positioned at the quiet end of the building, this corner unit benefits from three exposures (north, south, and east) providing abundant natural light and expansive views. <BR><BR> WHAT MAKES THIS BUILDING STAND OUT? <BR> A Supreme Court Justice, governor, and congressman are among the distinguished individuals who have called The Representative home over the years. Guests arrive beneath a porte-cochère before entering a grand lobby with a friendly, staffed front desk attended 24/7. Many key staff members have served the building for multiple decades, reflecting a notable level of continuity and experience. <BR><BR> Owners and their guests enjoy an outdoor pool and a fitness center currently being expanded to twice its existing size, including a sauna and locker room facilities. Additional amenities include a social room, secure package storage, and off-street community parking for guests, and complimentary industrial-size washers and dryers on each floor to supplement the in-unit washer and dryer for larger items. <BR><BR> The building is exceptionally well managed, with monthly assessments well below the average fee per square foot for comparable full-service communities. The Representative is also pressurized to promote proper air circulation throughout the building and features specialized 24/7 security monitoring and centralized in-unit security. <BR><BR> WHAT MAKES THIS LOCATION STAND OUT? <BR> Everyday conveniences are within walking distance, including Metro and bus service, multiple parks, restaurants, shopping, gyms, Pentagon City Mall, Whole Foods, Costco, Target, and more. <BR><BR> Washington, DC, Reagan National Airport, the Pentagon, Army Navy Country Club, Clarendon, Old Town Alexandria, and Tysons are all just minutes away by car or public transportation.
/u.realgeeks.media/simplyyourbestmove/logosm.png)
Additional Information
- Subdivision
- The Representative
- Building Name
- The Representative
- Taxes
- $10547
- Condo Fee
- $1866
- Amenities
- Concierge, Elevator, Exercise Room, Extra Storage, Meeting Room, Party Room, Sauna, Security, Spa, Storage Bin, Fitness Center, Laundry Facilities, Pool - Outdoor, Swimming Pool
- School District
- Arlington County Public Schools
- Elementary School
- Hoffman-Boston
- Middle School
- Gunston
- High School
- Wakefield
- Flooring
- Hardwood
- Garage
- Yes
- Garage Spaces
- 2
- Community Amenities
- Concierge, Elevator, Exercise Room, Extra Storage, Meeting Room, Party Room, Sauna, Security, Spa, Storage Bin, Fitness Center, Laundry Facilities, Pool - Outdoor, Swimming Pool
- View
- City
- Heating
- Heat Pump(s), Central, Humidifier
- Heating Fuel
- Electric
- Cooling
- Heat Pump(s), Central A/C
- Water
- Public
- Sewer
- Public Sewer
- Room Level
- Living Room: Main, Kitchen: Main, Dining Room: Main, Foyer: Main, Breakfast Room: Main, Primary Bedroom: Main, Bedroom 2: Main, Bedroom 3: Main, Primary Bathroom: Main, Bathroom 2: Main, Bathroom 3: Main, Half Bath: Main
Mortgage Calculator
Listing courtesy of RLAH @properties. Contact: 7033909460