9150 Stonegarden Dr, Lorton, VA 22079
- $845,000
- 5
- BD
- 4
- BA
- 2,562
- SqFt






- List Price
- $845,000
- Days on Market
- 18
- Status
- ACTIVE
- MLS#
- VAFX2327140
- Bedrooms
- 5
- Bathrooms
- 4
- Full Baths
- 3
- Half Baths
- 1
- Living Area
- 2,562
- Lot Size (Acres)
- 0.08
- Style
- Colonial
- Year Built
- 2003
- County
- Fairfax
- School District
- Fairfax County Public Schools
Property Description
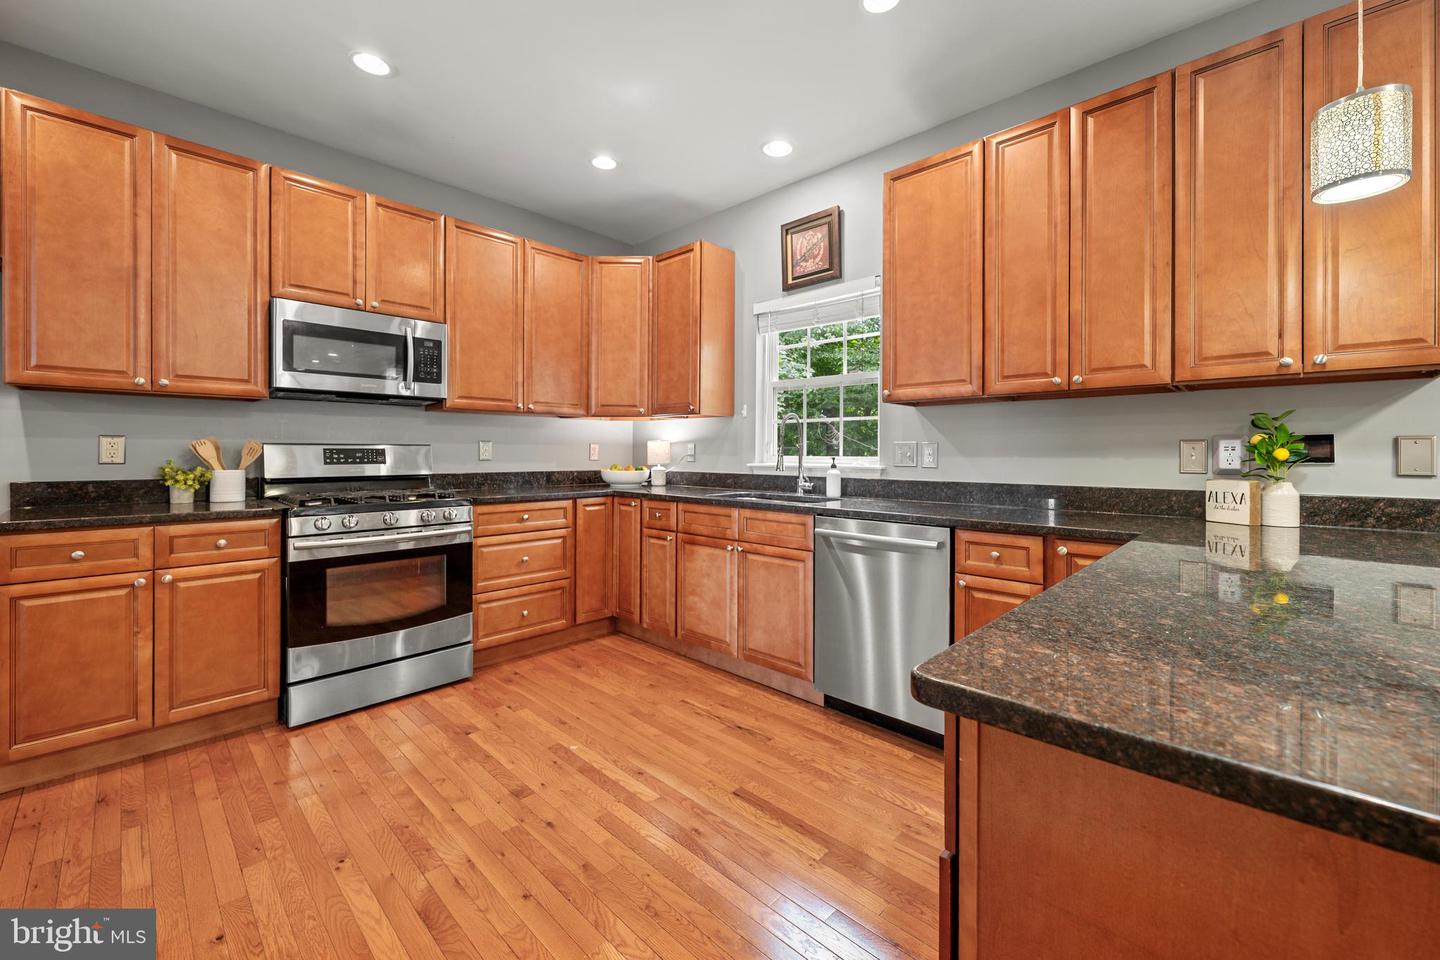
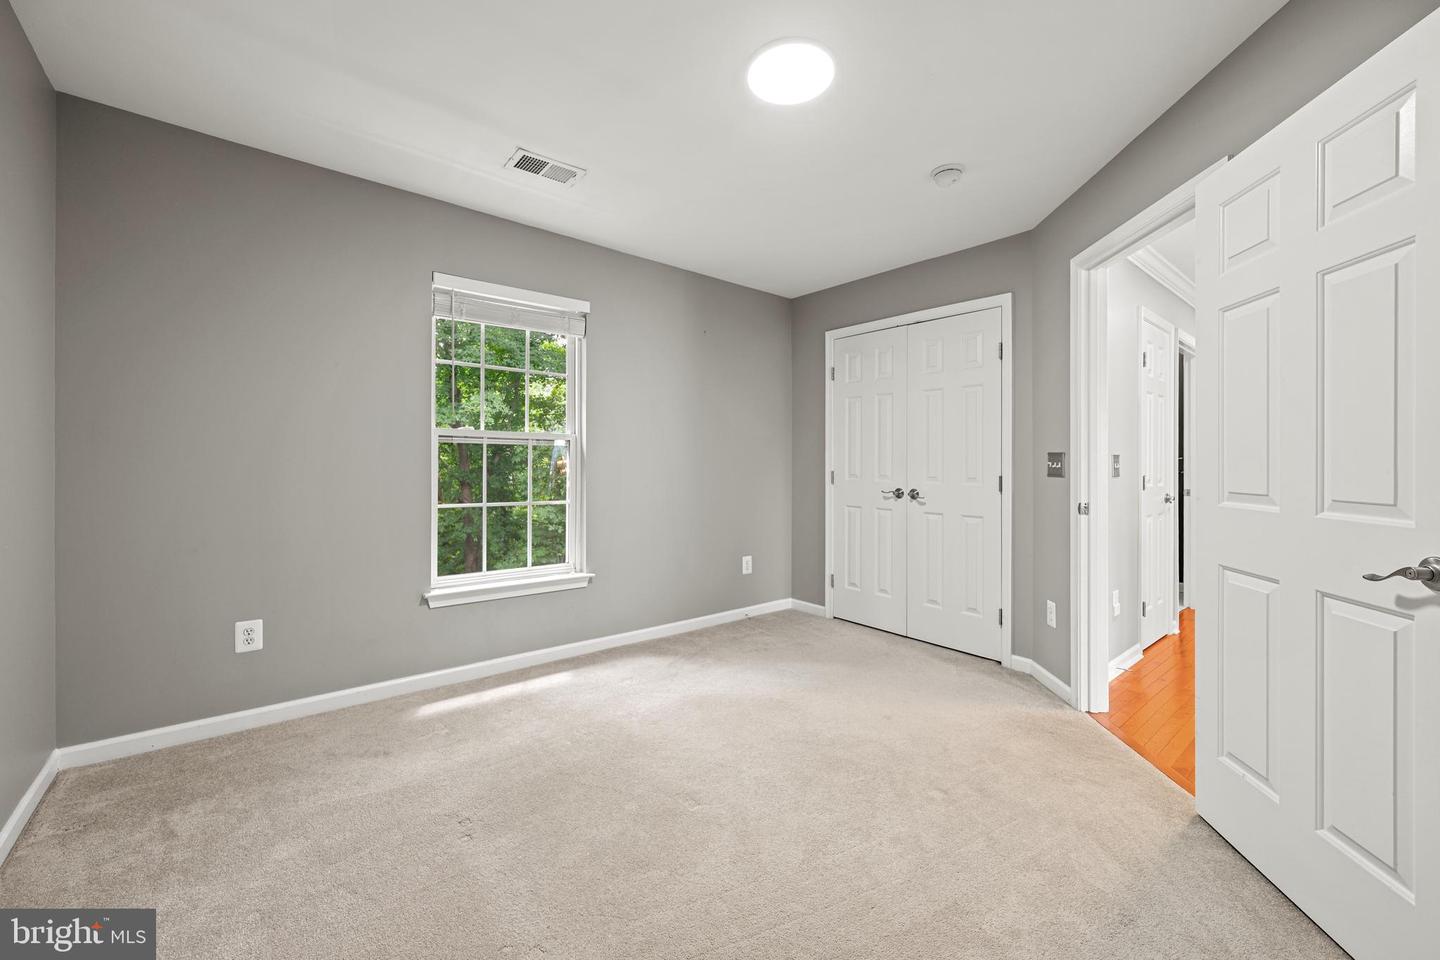
Welcome home to Lorton Station! This impressive 3-level home greets you with a dramatic two-story foyer and a palladium window that fills the space with natural light. Gleaming hardwood floors flow throughout the main level, leading into a gourmet kitchen showcasing rich 42-inch cherry cabinets, sleek granite countertops, and stainless steel appliances, all opening effortlessly to a sunny breakfast nook perfect for casual dining. Just off the foyer on the other side of the kitchen, a formal dining room adorned with sophisticated crown molding sets an elegant stage for entertaining. The kitchen flows seamlessly into an inviting family room, warmed by a cozy gas fireplace and made for comfortable everyday living, while French doors lead to a dedicated home office just beyond. Upstairs, the primary suite offers a true retreat, complete with a private sitting area, spacious walk-in closet, and an en suite bathroom featuring a wide double sink vanity, frameless step-in shower, and soothing soaking tub. Three additional bedrooms and a second full bathroom complete the upper level, each offering soft, plush carpeting for added comfort. Downstairs on the lower level, a spacious recreation room awaits alongside a fifth bedroom, ideal as a home office, guest space, or whatever suits your needs, plus a third full bathroom for added convenience. A generously-sized storage room rounds out this level of the home. Step outside to a deck off the main level, enveloped by large mature trees that create a serene, private backdrop for relaxing or entertaining. The front of the home offers a 2-car garage, plus additional community and visitor parking. Additional home updates include a newer HVAC (2022), water heater (2018), attic and basement insulation, plus modern light fixtures and finishes throughout. Residents enjoy resort-like amenities including two community pools, a clubhouse, tennis and basketball courts, playgrounds, scenic jogging paths, and beautifully maintained common grounds. Just minutes to Food Lion, Wegmans, Springfield Town Center, Workhouse Arts Center, Burke Lake Park, Occoquan Regional Park, and Fort Belvoir. Quick access to VRE Lorton Station, Franconia-Springfield Metro, Route 1, I-95, I-495, and the Fairfax County Parkway. Schedule a private tour of your beautiful new home today!
/u.realgeeks.media/simplyyourbestmove/logosm.png)
Additional Information
- Subdivision
- Lorton Town Center
- Taxes
- $10133
- HOA Fee
- $125
- HOA Frequency
- Monthly
- Interior Features
- Ceiling Fan(s), Bathroom - Stall Shower, Bathroom - Tub Shower, Breakfast Area, Carpet, Combination Kitchen/Living, Family Room Off Kitchen, Floor Plan - Open, Formal/Separate Dining Room, Primary Bath(s), Recessed Lighting, Walk-in Closet(s), Wood Floors, Window Treatments
- Amenities
- Common Grounds, Pool - Outdoor, Tennis Courts
- School District
- Fairfax County Public Schools
- Elementary School
- Lorton Station
- Middle School
- Hayfield Secondary School
- High School
- Hayfield Secondary School
- Fireplaces
- 1
- Fireplace Description
- Mantel(s), Stone, Gas/Propane, Screen
- Flooring
- Carpet, Hardwood
- Garage
- Yes
- Garage Spaces
- 2
- Exterior Features
- Exterior Lighting, Gutter System, Sidewalks
- Community Amenities
- Common Grounds, Pool - Outdoor, Tennis Courts
- View
- Garden/Lawn, Trees/Woods
- Heating
- Forced Air
- Heating Fuel
- Natural Gas, Electric
- Cooling
- Ceiling Fan(s), Central A/C
- Roof
- Other
- Water
- Public
- Sewer
- Public Sewer
- Room Level
- Kitchen: Main, Great Room: Main, Dining Room: Main, Office: Main, Half Bath: Main, Laundry: Main, Primary Bedroom: Upper 1, Primary Bathroom: Upper 1, Bedroom 2: Upper 1, Bedroom 3: Upper 1, Bedroom 4: Upper 1, Bathroom 2: Upper 1, Recreation Room: Lower 1, Bedroom 5: Lower 1, Bathroom 3: Lower 1
- Basement
- Yes
Mortgage Calculator
Listing courtesy of KW Metro Center. Contact: (703) 535-3610