8308 Mcneil St, Vienna, VA 22180
- $850,000
- 4
- BD
- 3
- BA
- 1,421
- SqFt






- List Price
- $850,000
- Days on Market
- 0
- Status
- COMING SOON
- MLS#
- VAFX2327152
- Bedrooms
- 4
- Bathrooms
- 3
- Full Baths
- 2
- Half Baths
- 1
- Living Area
- 1,421
- Lot Size (Acres)
- 0.27
- Style
- Traditional, Split Level
- Year Built
- 1964
- County
- Fairfax
- School District
- Fairfax County Public Schools
Property Description
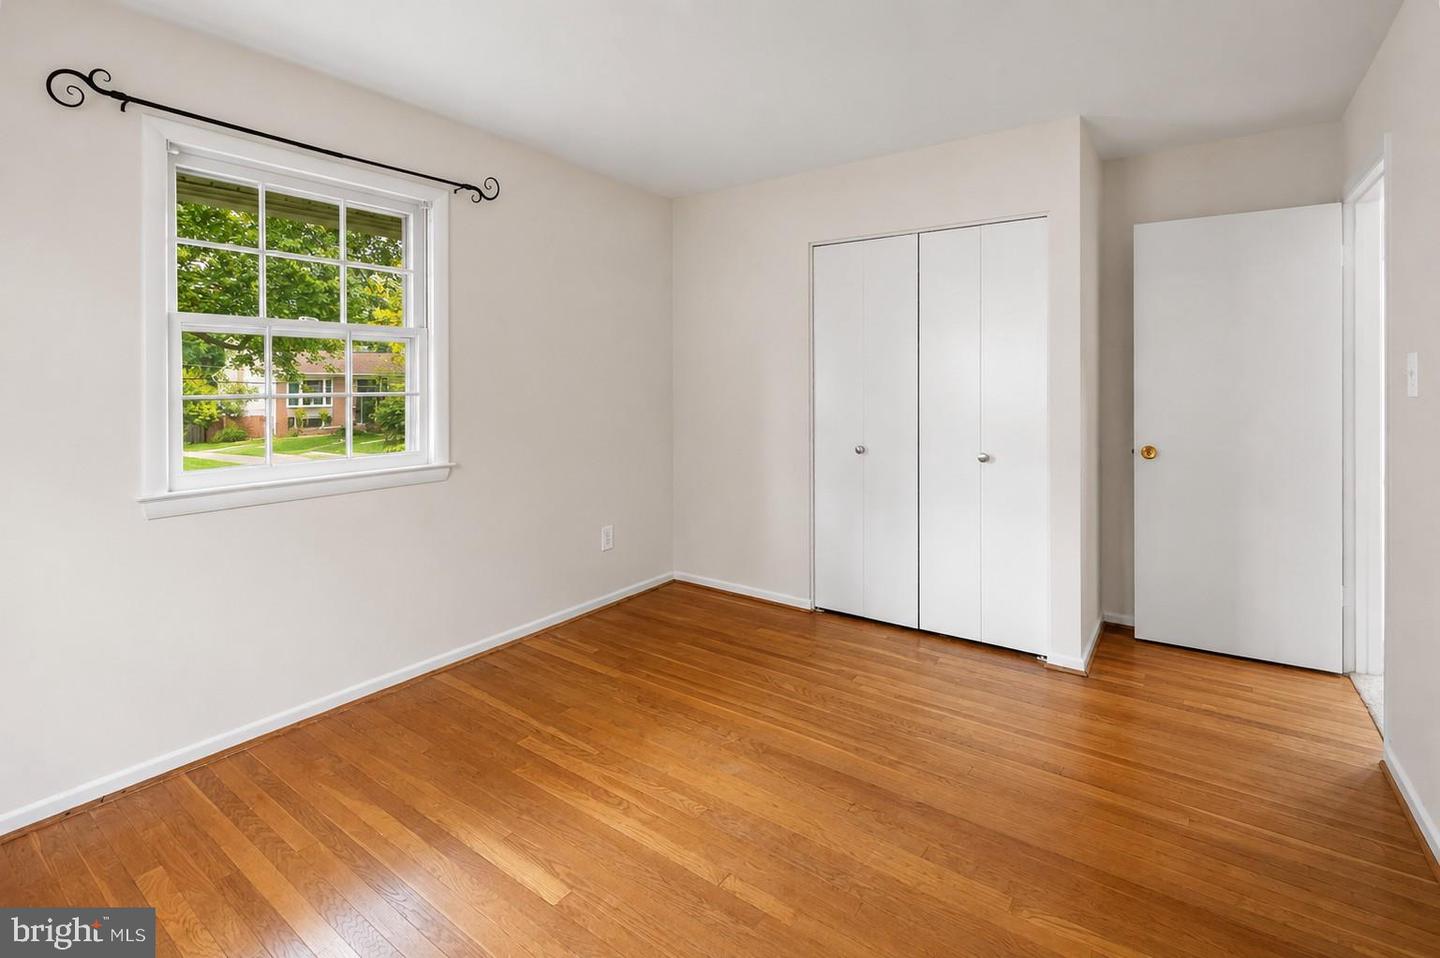
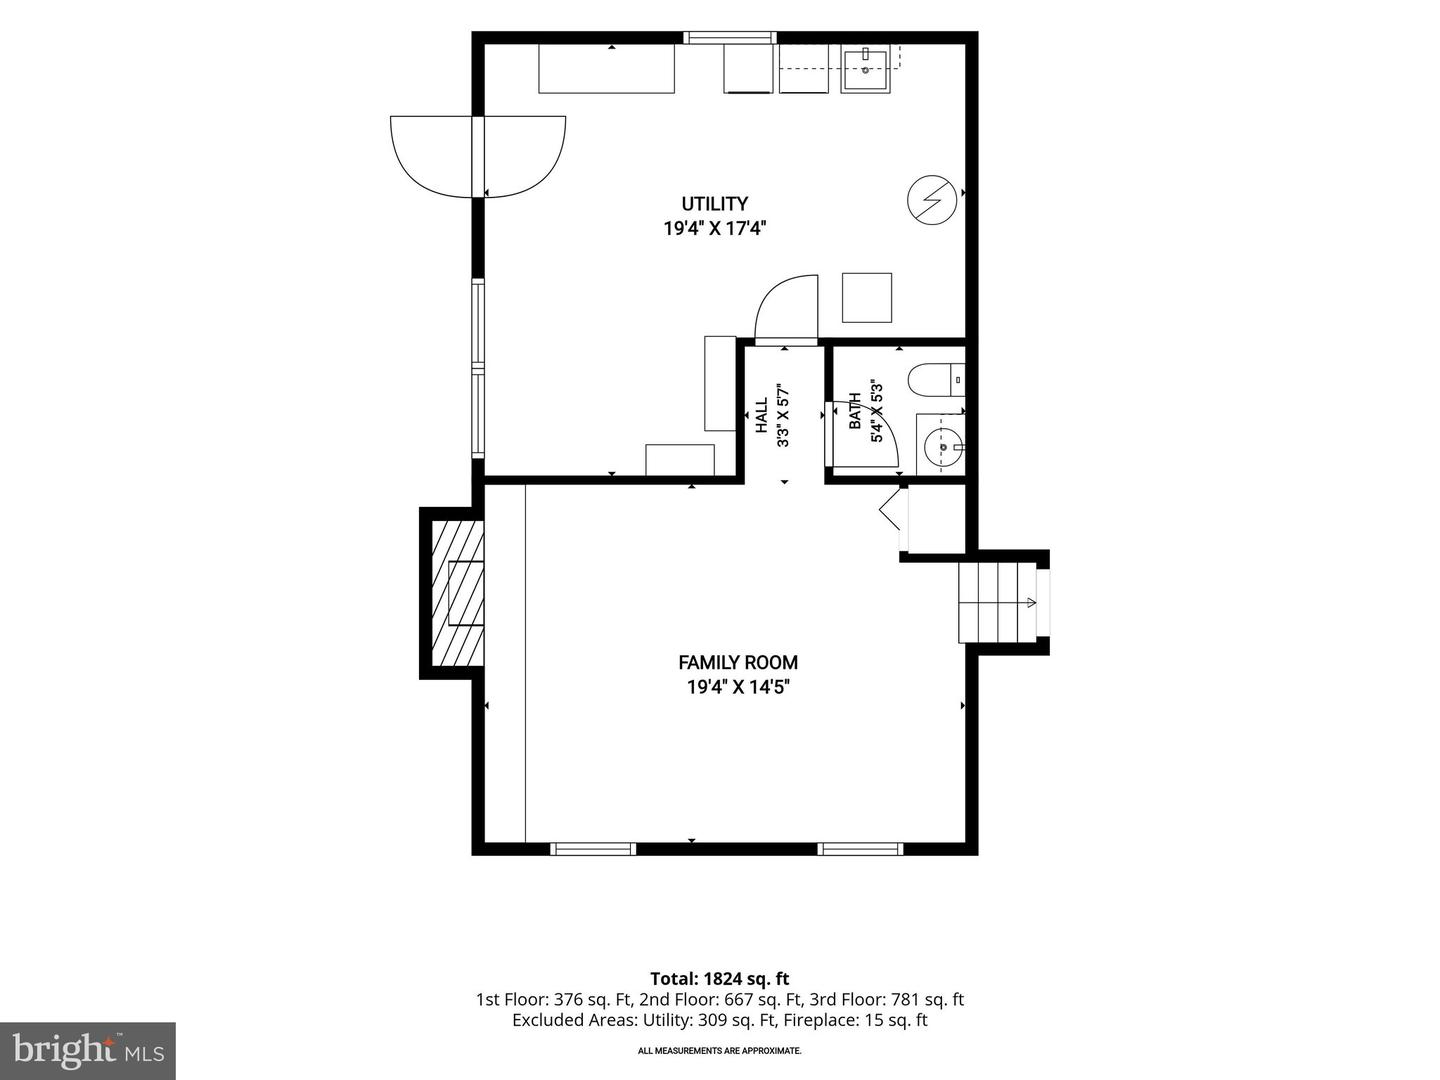
Welcome to 8308 McNeil Street, a charming 4-bedroom, 2.5-bath split-level situated on a desirable corner lot in Vienna’s established Stonewall Manor community. Filled with character and opportunity, this inviting home features beautiful hardwood floors and a practical split-level layout that offers comfortable separation of living spaces while maintaining an easy flow throughout the home. Recent major updates include a roof and HVAC system, both less than a year old, providing added peace of mind for the next owner. The welcoming recreation room features a cozy fireplace, while the spacious deck provides plenty of room for outdoor dining, entertaining, or relaxing. Mature landscaping with established trees and plantings adds to the home’s charm, and the south-facing orientation allows for wonderful natural light. Enjoy a convenient location near the WOD Trail, Dunn Loring Park, Dunn Loring-Merrifield Metro, shopping, dining, and entertainment at Mosaic District, downtown Vienna, and Tysons, with easy access to I-66 and I-495. Stonewall Manor has no mandatory HOA fees, with optional community membership offering neighborhood activities, communications, and other community benefits. With its functional layout, beautiful hardwood floors, recent major updates, generous outdoor space, and prime Vienna location, this home offers a wonderful opportunity to enjoy today while adding your own personal vision for the future.
/u.realgeeks.media/simplyyourbestmove/logosm.png)
Additional Information
- Subdivision
- Stonewall Manor
- Taxes
- $10257
- Interior Features
- Kitchen - Table Space, Chair Railings, Window Treatments, Wood Floors, Bathroom - Soaking Tub, Bathroom - Stall Shower, Carpet, Combination Dining/Living, Kitchen - Country, Kitchen - Eat-In
- School District
- Fairfax County Public Schools
- Fireplaces
- 1
- Fireplace Description
- Wood, Brick
- Flooring
- Carpet, Hardwood
- Heating
- Central
- Heating Fuel
- Natural Gas
- Cooling
- Central A/C
- Roof
- Composite
- Water
- Public
- Sewer
- Public Sewer
- Room Level
- Living Room: Main, Primary Bedroom: Upper 1, Bedroom 2: Upper 1, Bedroom 3: Upper 1, Kitchen: Main, Other: Unspecified, Foyer: Main, Dining Room: Main, Bedroom 1: Upper 1, Recreation Room: Lower 1, Basement: Lower 1
- Basement
- Yes
Mortgage Calculator
Listing courtesy of Northrop Realty. Contact: 4104651770