15094 Wetherburn Dr, Centreville, VA 20120
- $1,025,000
- 4
- BD
- 4
- BA
- 3,348
- SqFt




- List Price
- $1,025,000
- Days on Market
- 1
- Status
- COMING SOON
- MLS#
- VAFX2328838
- Bedrooms
- 4
- Bathrooms
- 4
- Full Baths
- 3
- Half Baths
- 1
- Living Area
- 3,348
- Lot Size (Acres)
- 0.35000000000000003
- Style
- Colonial
- Year Built
- 1990
- County
- Fairfax
- School District
- Fairfax County Public Schools
Property Description
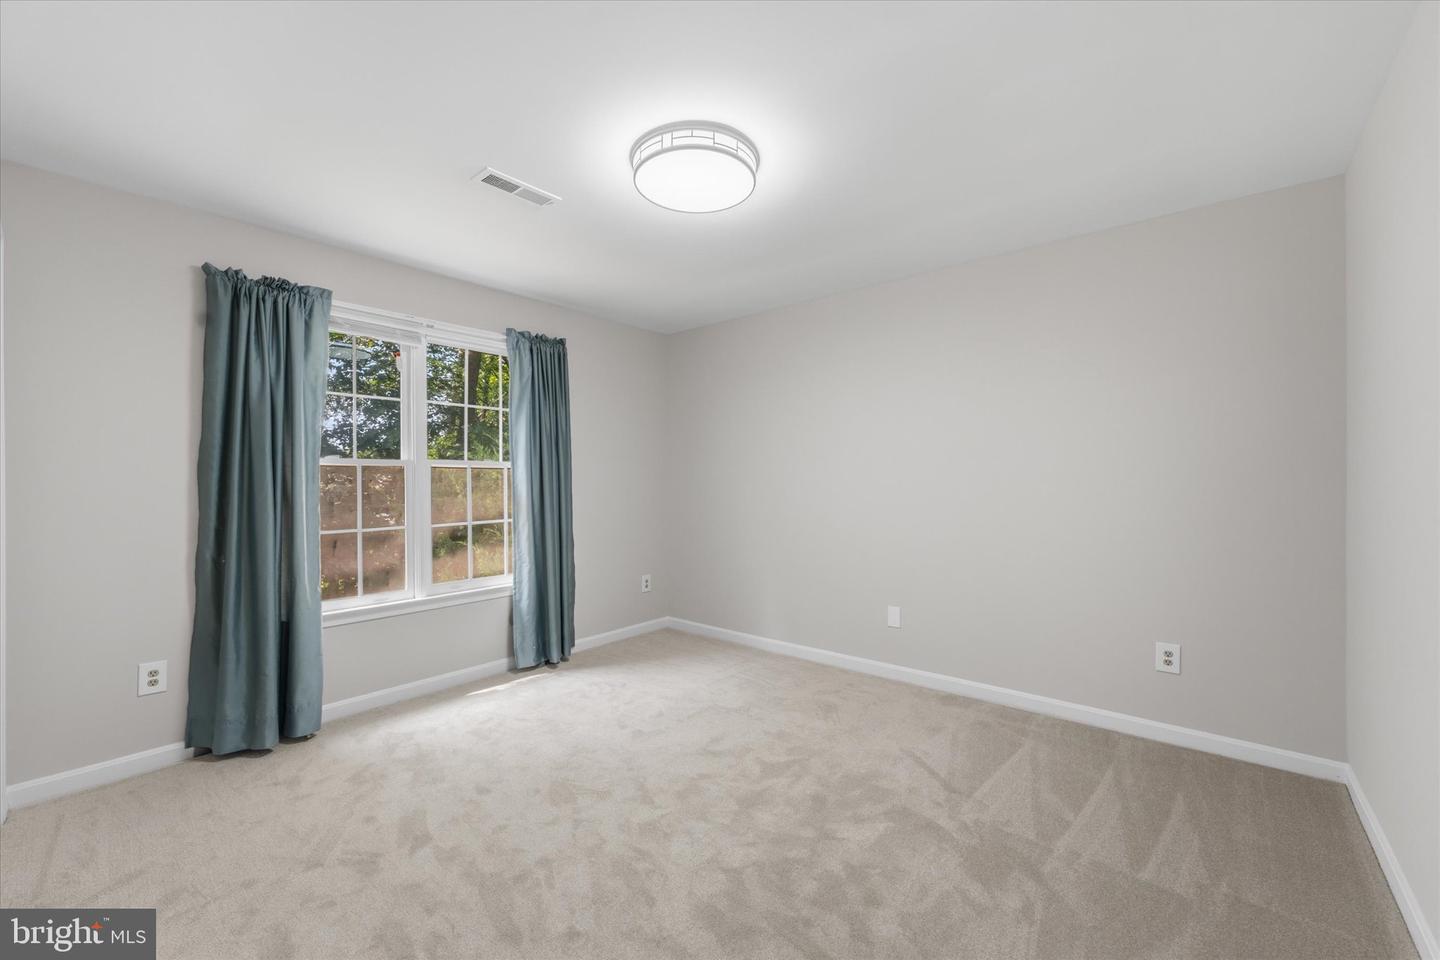
Welcome to Virginia Run community! This elegant and completely freshly painted Surrey model single-family home offers over 4,300 total square feet of thoughtfully designed living space. It features 4 spacious bedrooms, 3 full bathrooms and a half bath. The striking two-story foyer features hardwood floors throughout the main level. A bright sunlit home office and a formal living room providing wonderful spaces for productivity and hosting. The heart of the home centers around a well-appointed kitchen equipped with granite countertops, double oven and a touch-activated faucet (2023), plus a brand-new dishwasher (2026). Adjacent is a cozy family room featuring a wood-burning fireplace ideal for cold winter nights. Step onto the newly painted private deck (2026) to enjoy peaceful views of the wooded backyard. Upstairs, the massive primary bedroom boasts a newly installed ceiling fan (2026), large his-and-hers walk-in closets and an expansive en-suite bathroom complete with a separate shower and soaking tub. Hookup-ready for an upstairs Laundry room option. Downstairs, the massive walk-out basement offers endless potential for a home gym, play area, or media room and includes a convenient full bathroom with a built-in bar area. Other updates include: New roof (2022), New HVAC system (2018), New water heater (2019). Numerous recent upgrades completed in 2026 include a new dryer, fresh paint throughout, new carpeting throughout, new light fixtures throughout the basement, upstairs hallways and bathrooms, a new front entry chandelier, all-new smoke detectors, freshly painted front door and shutters. Drive up to your freshly sealed driveway (2026) knowing this community provides amenities including a pool, tennis and pickleball courts, basketball courts, playgrounds and walking trails. Perfectly situated for commuters and lifestyle convenience, this house offers easy access to Route 66 and Route 28. Convenient to shops and dining! Welcome Home!
/u.realgeeks.media/simplyyourbestmove/logosm.png)
Additional Information
- Subdivision
- Westport
- Taxes
- $11281
- HOA Fee
- $95
- HOA Frequency
- Monthly
- Interior Features
- Attic, Bathroom - Soaking Tub, Carpet, Dining Area, Wood Floors, Window Treatments, Wet/Dry Bar, Walk-in Closet(s), Upgraded Countertops, Recessed Lighting, Pantry, Kitchen - Island, Crown Moldings, Bathroom - Walk-In Shower
- Amenities
- Basketball Courts, Pool - Outdoor, Swimming Pool, Tennis Courts, Tot Lots/Playground
- School District
- Fairfax County Public Schools
- Elementary School
- Virginia Run
- Middle School
- Stone
- High School
- Westfield
- Fireplaces
- 1
- Fireplace Description
- Wood
- Flooring
- Carpet, Hardwood, Tile/Brick
- Garage
- Yes
- Garage Spaces
- 2
- Exterior Features
- Exterior Lighting
- Community Amenities
- Basketball Courts, Pool - Outdoor, Swimming Pool, Tennis Courts, Tot Lots/Playground
- Heating
- Hot Water, Central
- Heating Fuel
- Natural Gas
- Cooling
- Ceiling Fan(s), Central A/C
- Roof
- Architectural Shingle
- Utilities
- Cable TV, Electric Available, Water Available, Natural Gas Available, Sewer Available
- Water
- Public
- Sewer
- Public Septic
- Room Level
- Bedroom 1: Upper 1, Bedroom 2: Upper 1, Bedroom 3: Upper 1, Bedroom 4: Upper 1, Bathroom 1: Upper 1, Bathroom 2: Upper 1, Half Bath: Main, Bathroom 3: Lower 1
- Basement
- Yes
Mortgage Calculator
Listing courtesy of Keller Williams Realty. Contact: 7034309008