2224 Wheelwright Ct, Reston, VA 20191
- $619,000
- 4
- BD
- 4
- BA
- 1,322
- SqFt




- List Price
- $619,000
- Days on Market
- 0
- Status
- COMING SOON
- MLS#
- VAFX2330262
- Bedrooms
- 4
- Bathrooms
- 4
- Full Baths
- 3
- Half Baths
- 1
- Living Area
- 1,322
- Lot Size (Acres)
- 0.03
- Style
- Traditional
- Year Built
- 1974
- County
- Fairfax
- School District
- Fairfax County Public Schools
Property Description
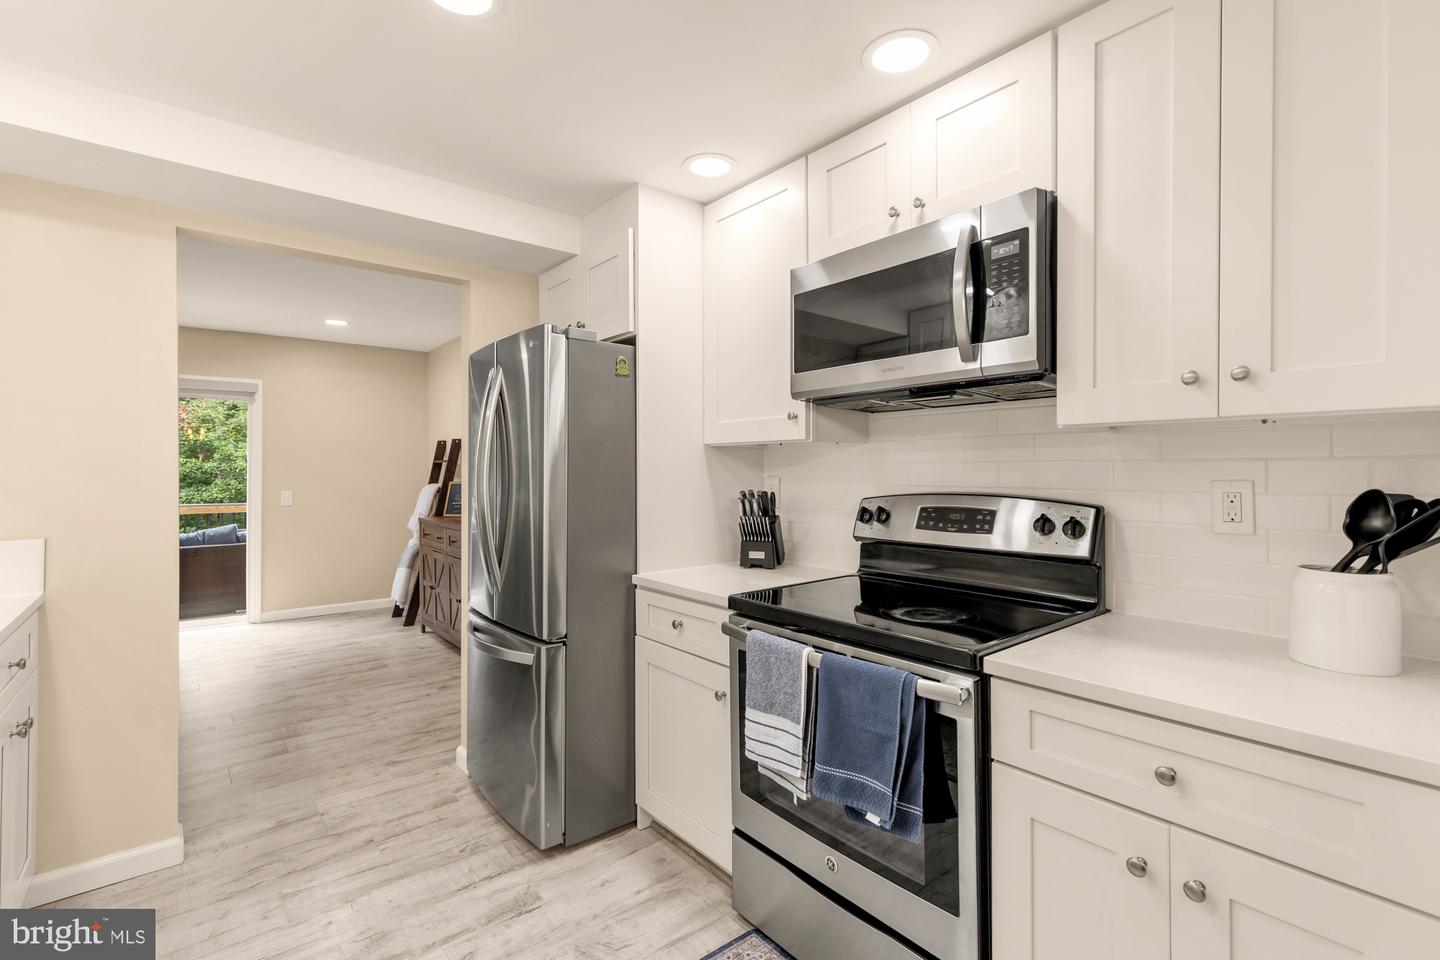
Welcome to 2224 Wheelwright Ct., a fully renovated townhome in Reston offering four bedrooms and three and a half bathrooms. The main level opens with a renovated kitchen featuring newer appliances, flowing into an open dining space with a built-in beverage bar and beverage fridge. The spacious living area is anchored by two large sliding glass doors that lead out to the deck, while skylights bring natural light throughout this level and beyond. Upstairs, two bedrooms each feature renovated ensuite bathrooms, offering privacy and comfort for family members or guests alike. The lower level includes a two bedrooms and a full bathroom, adding flexible living and bedroom space to accommodate a variety of needs. Outside, the home backs to woods, and a cozy deck plus a newly sodded back patio create inviting spaces for relaxation or entertaining. The property has been freshly painted inside and out, with an HVAC system installed in 2019 and a new water heater installed in February 2026, backed by an active one-year labor warranty. One assigned parking space is included, with ample unassigned visitor parking available throughout the community and on the street. This home also includes membership to the Reston Association, which provides access to 15 outdoor pools, 52 tennis courts, 1,350 acres of open space, and 55 miles of community pathways. Situated in a well-established Reston neighborhood, this home offers the kind of turnkey living and community access that make it a rare find.
/u.realgeeks.media/simplyyourbestmove/logosm.png)
Additional Information
- Subdivision
- Wheelwright Cluster
- Taxes
- $6995
- HOA Fee
- $890
- HOA Frequency
- Annually
- Interior Features
- Carpet, Ceiling Fan(s), Dining Area, Floor Plan - Traditional, Formal/Separate Dining Room, Primary Bath(s), Skylight(s), Walk-in Closet(s), Wet/Dry Bar, Window Treatments
- Amenities
- Basketball Courts, Community Center, Jog/Walk Path, Lake, Pool - Outdoor, Tennis Courts
- School District
- Fairfax County Public Schools
- Flooring
- Carpet, Vinyl, Wood
- Exterior Features
- Sidewalks
- Community Amenities
- Basketball Courts, Community Center, Jog/Walk Path, Lake, Pool - Outdoor, Tennis Courts
- View
- Trees/Woods
- Heating
- Central, Forced Air, Heat Pump(s)
- Heating Fuel
- Electric
- Cooling
- Central A/C, Ceiling Fan(s), Heat Pump(s)
- Roof
- Shingle
- Water
- Public
- Sewer
- Public Sewer
- Room Level
- Bedroom 2: Upper 1, Living Room: Main, Dining Room: Main, Primary Bedroom: Upper 1, Kitchen: Main, Den: Lower 1, Utility Room: Lower 1, Bedroom 3: Lower 1
- Basement
- Yes
Mortgage Calculator
Listing courtesy of Compass. Contact: 7037837485