8340 Greensboro Dr Unit #225, Mclean, VA 22102
- $459,900
- 2
- BD
- 2
- BA
- 1,132
- SqFt









- List Price
- $459,900
- Days on Market
- 3
- Status
- ACTIVE
- MLS#
- VAFX2330334
- Bedrooms
- 2
- Bathrooms
- 2
- Full Baths
- 2
- Living Area
- 1,132
- Style
- Contemporary
- Year Built
- 1978
- County
- Fairfax
- School District
- Fairfax County Public Schools
Property Description
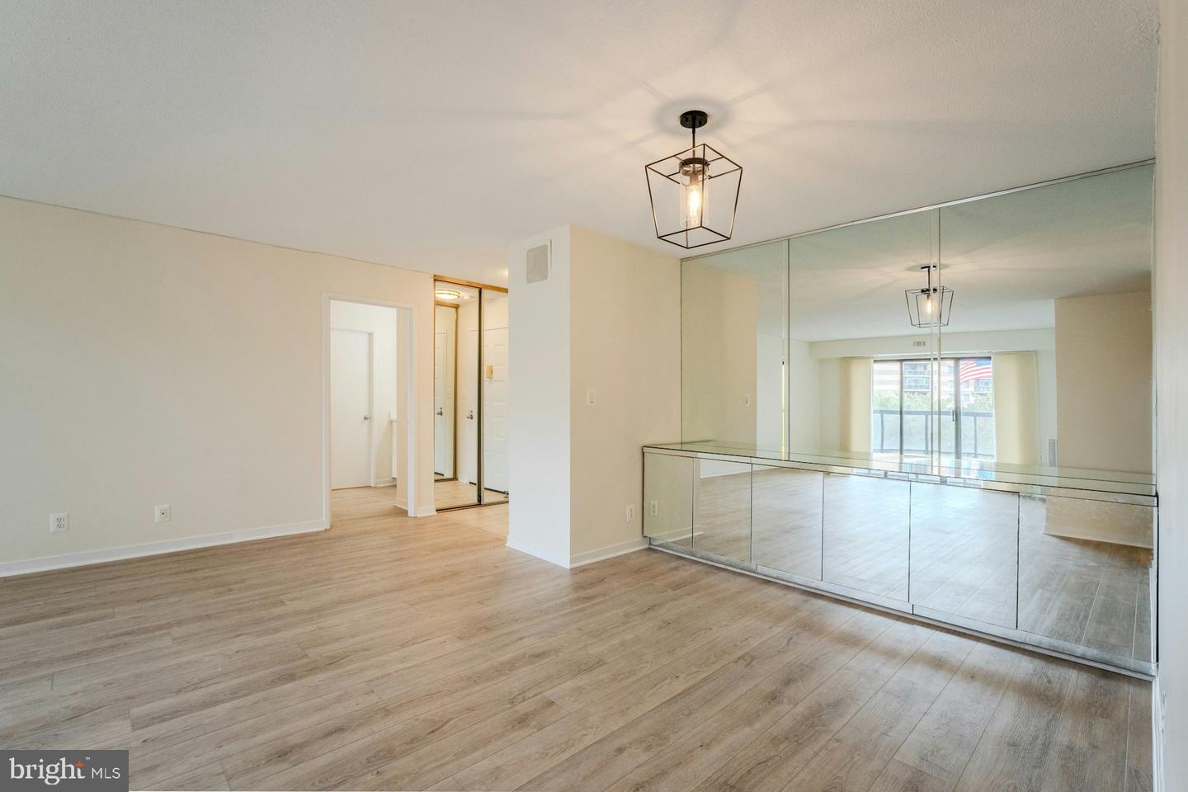
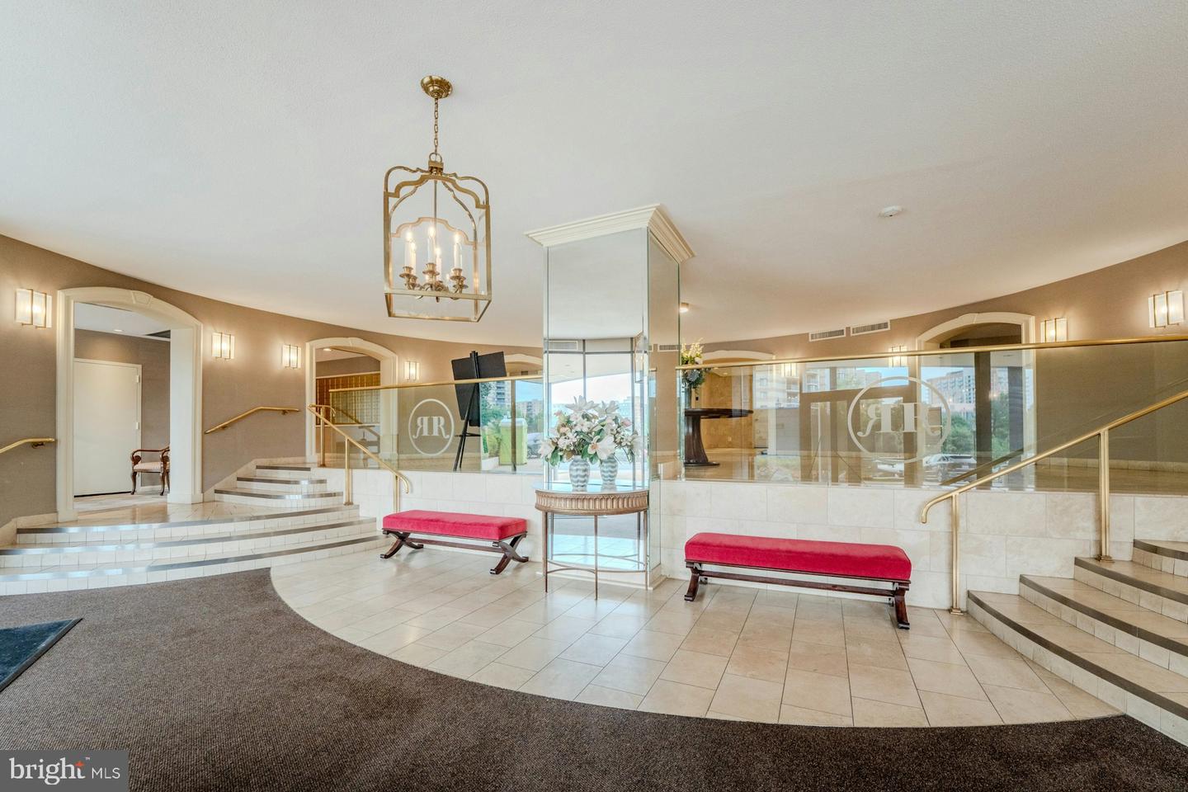
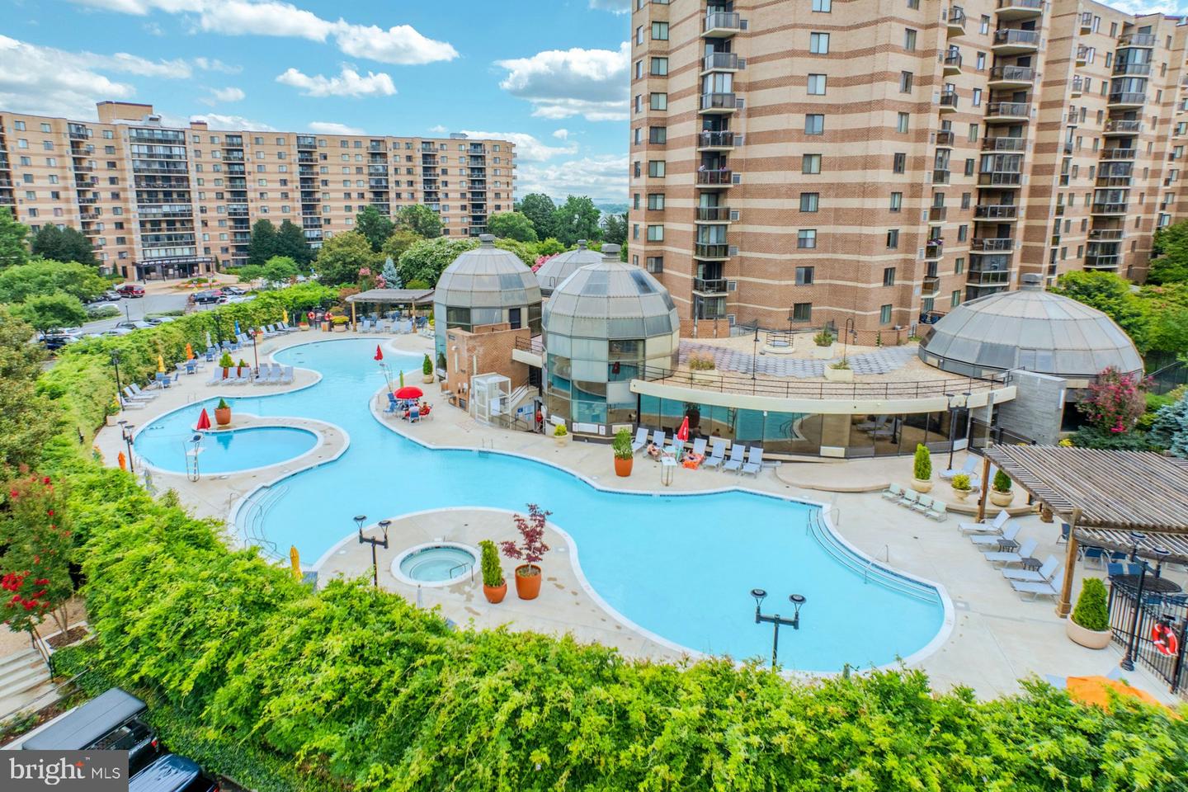
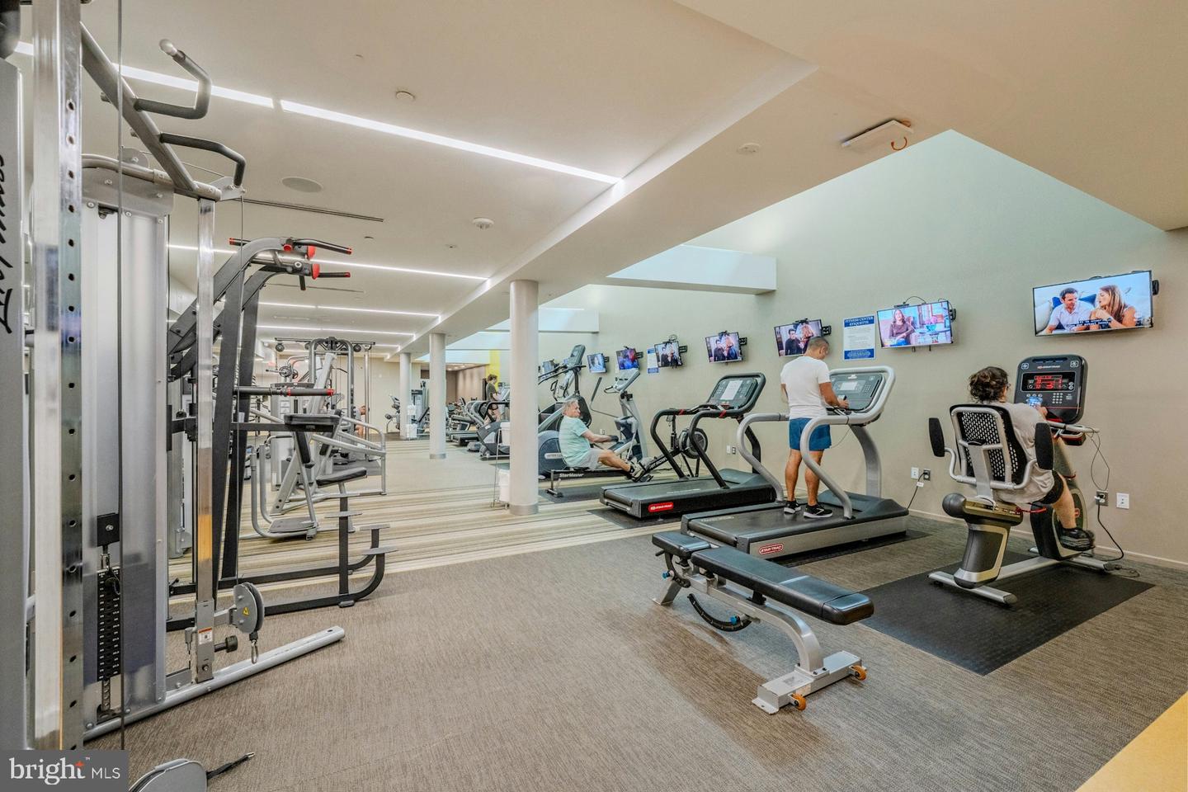
Welcome to The Rotunda, one of McLean’s most desirable gated condominium communities, ideally situated in the heart of Tysons Corner. This beautifully updated two-bedroom, two-full-bath residence offers a wonderful combination of comfort, style, convenience and resort-style amenities. Freshly painted throughout, the condo features brand-new luxury vinyl plank flooring and a bright, inviting floor plan. The updated kitchen showcases brand-new quartz countertops, stainless steel appliances and ample cabinet space. Both full bathrooms have also been refreshed with new quartz countertops. Step outside from the living area onto the lovely private deck, where you can relax and enjoy peaceful views overlooking the community fountain. The Rotunda is known for its beautifully maintained grounds, exceptional amenities, and secure setting. Residents enjoy an outdoor pool, indoor pool, clubhouse with library, fitness center, billiards and game area, and beautifully landscaped common areas. The completely gated community features a staffed gatehouse, offering an added level of privacy and security. The location is hard to beat—right in the center of Tysons with Whole Foods, restaurants, shopping, entertainment, and Metro all within walking distance. With easy access to major commuter routes and everything Tysons has to offer just outside your door, this is truly convenient, low-maintenance living in one of Northern Virginia’s most sought-after locations.
/u.realgeeks.media/simplyyourbestmove/logosm.png)
Additional Information
- Subdivision
- None Available
- Building Name
- The Rotonda Condo
- Taxes
- $5296
- Condo Fee
- $782
- Interior Features
- Bathroom - Tub Shower, Breakfast Area, Built-Ins, Dining Area, Entry Level Bedroom, Family Room Off Kitchen, Floor Plan - Open, Kitchen - Eat-In, Kitchen - Table Space
- Amenities
- Basketball Courts, Billiard Room, Club House, Common Grounds, Community Center, Exercise Room, Elevator, Fencing, Fitness Center, Game Room, Gated Community, Jog/Walk Path, Library, Meeting Room, Pool - Indoor, Pool - Outdoor, Sauna, Swimming Pool, Tennis Courts, Volleyball Courts
- School District
- Fairfax County Public Schools
- Exterior Features
- Extensive Hardscape, Exterior Lighting, Play Area, Sidewalks, Sport Court, Street Lights, Tennis Court(s), Water Fountains
- Community Amenities
- Basketball Courts, Billiard Room, Club House, Common Grounds, Community Center, Exercise Room, Elevator, Fencing, Fitness Center, Game Room, Gated Community, Jog/Walk Path, Library, Meeting Room, Pool - Indoor, Pool - Outdoor, Sauna, Swimming Pool, Tennis Courts, Volleyball Courts
- View
- Garden/Lawn
- Heating
- Heat Pump(s)
- Heating Fuel
- Electric
- Cooling
- Central A/C
- Water
- Public
- Sewer
- Public Sewer
- Room Level
- Dining Room: Main, Living Room: Main, Kitchen: Main, Primary Bedroom: Main, Primary Bathroom: Main, Bedroom 2: Main, Bathroom 2: Main
Mortgage Calculator
Listing courtesy of Hunt Country Sotheby's International Realty. Contact: (540) 687-8500