8049 Idylwood Rd, Dunn Loring, VA 22027
- $950,000
- 5
- BD
- 3
- BA
- 2,267
- SqFt




- List Price
- $950,000
- Days on Market
- 0
- Status
- COMING SOON
- MLS#
- VAFX2331924
- Bedrooms
- 5
- Bathrooms
- 3
- Full Baths
- 3
- Living Area
- 2,267
- Lot Size (Acres)
- 0.36
- Style
- Cape Cod
- Year Built
- 1953
- County
- Fairfax
- School District
- Fairfax County Public Schools
Property Description
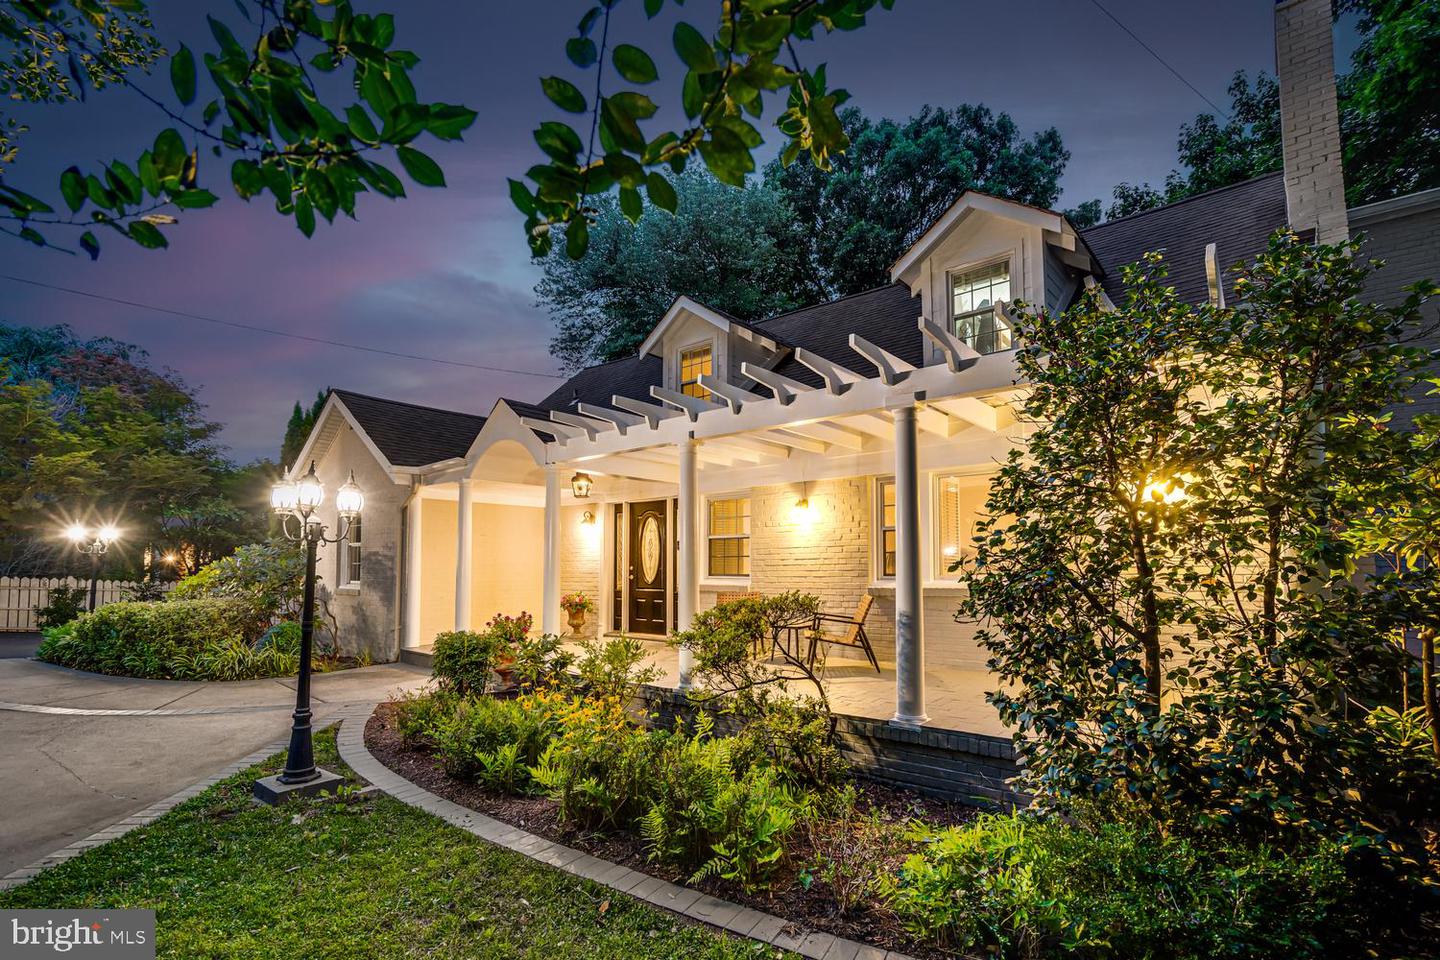
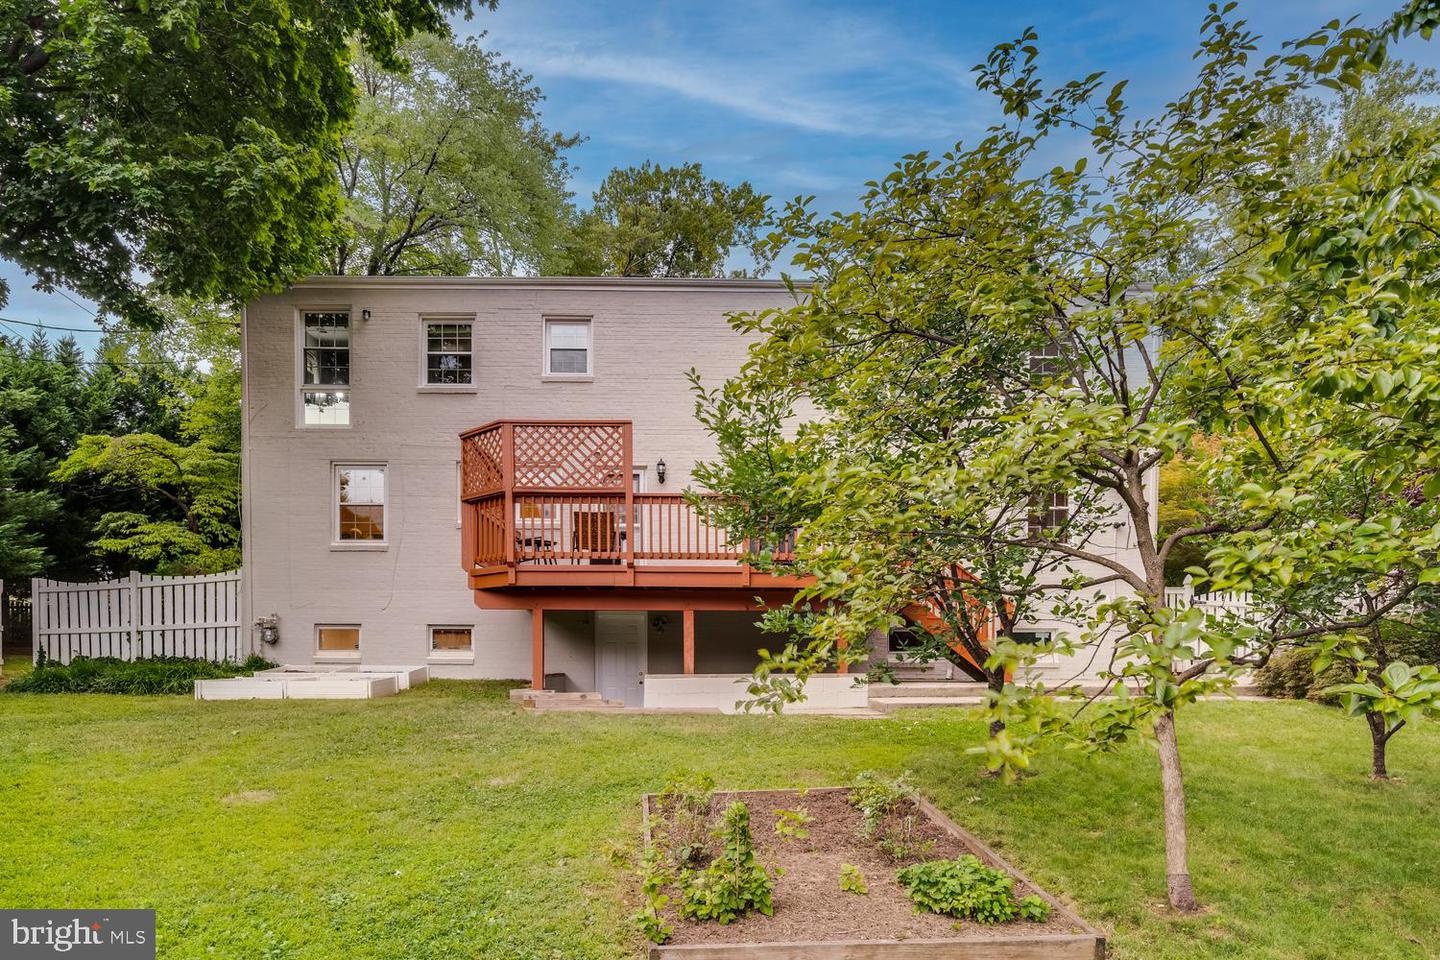
This charming 3 level cape cod is a wonderful blend of picturesque beauty and commuter convenience. Just minutes from Tysons Corner, Mosaic District, Vienna and the Dunn Loring Metro, this 5-bedroom, 3-bathroom home is set on a lush 0.36 acre lot, providing both privacy and easy access to everything Northern Virginia has to offer. Inside, you’ll find the warmth and character of hardwood floors, a cozy fireplace in the living room, elegant crown molding in the formal dining room and slate floors and granite countertops in the kitchen. The main level also features two bedrooms, a full bathroom and a rough-in for a main level laundry. Outside, the spacious patio, expansive back deck, and fully fenced backyard with mature fruit tress and lush garden provide the perfect setting for outdoor living and entertaining. Upstairs, the primary bedroom offers hardwood floors and an attached office space. An additional two bedrooms, updated HVAC (2025) and full bath complete the floor. The lower level offers exceptional flexibility with an additional living area, full bathroom, recreation room, exercise room, laundry room and generous storage space, it is ideal for multi-generational living, extended guests, or a variety of lifestyle needs. Never run out of hot water with your tankless hot water heater (2023). With easy access to the W & OD Trail, Dunn Loring Park and many other local amenities, convenience is at your doorstep! Don’t miss the opportunity to make this beautiful home yours. Welcome home to 8049 Idylwood Rd!
/u.realgeeks.media/simplyyourbestmove/logosm.png)
Additional Information
- Subdivision
- None Available
- Taxes
- $10890
- Interior Features
- Entry Level Bedroom, Floor Plan - Traditional, Formal/Separate Dining Room, Kitchen - Eat-In, Kitchen - Country, Kitchen - Table Space, Upgraded Countertops, Wood Floors, Chair Railings, Crown Moldings
- School District
- Fairfax County Public Schools
- Fireplaces
- 2
- Fireplace Description
- Brick
- Flooring
- Hardwood
- Heating
- Forced Air
- Heating Fuel
- Natural Gas, Electric
- Cooling
- Central A/C
- Roof
- Architectural Shingle
- Water
- Public
- Sewer
- Public Sewer
- Room Level
- Living Room: Main, Dining Room: Main, Kitchen: Main, Bedroom 1: Main, Bedroom 2: Main, Bedroom 3: Upper 1, Bedroom 4: Upper 1, Bathroom 2: Upper 1, Bathroom 3: Lower 1, Primary Bedroom: Upper 1, Den: Lower 1, Office: Lower 1, Bonus Room: Upper 1, Recreation Room: Lower 1, Utility Room: Lower 1
- Basement
- Yes
Mortgage Calculator
Listing courtesy of Washington Fine Properties, LLC. Contact: info@wfp.com