14514 Awbrey Patent Dr, Centreville, VA 20120
- $700,000
- 4
- BD
- 3
- BA
- 1,850
- SqFt




- List Price
- $700,000
- Days on Market
- 0
- Status
- COMING SOON
- MLS#
- VAFX2332850
- Bedrooms
- 4
- Bathrooms
- 3
- Full Baths
- 2
- Half Baths
- 1
- Living Area
- 1,850
- Lot Size (Acres)
- 0.18
- Style
- Colonial
- Year Built
- 1985
- County
- Fairfax
- School District
- Fairfax County Public Schools
Property Description
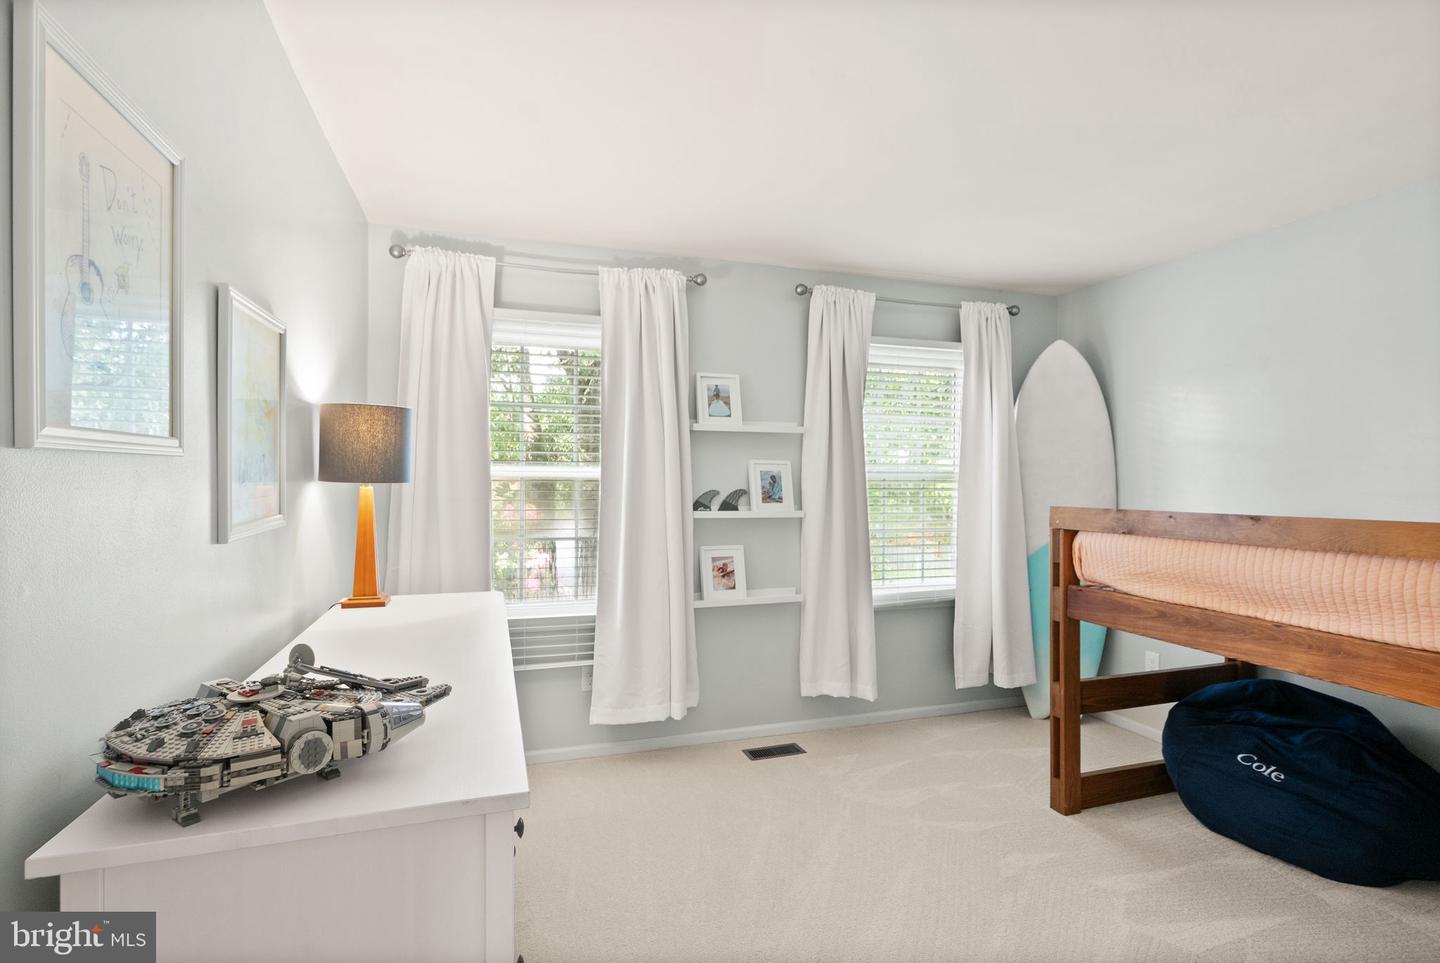
Welcome to 14514 Awbrey Patent Drive! Beautifully refreshed and truly move-in ready, this charming 4-bedroom, 2.5-bath home with a 2-car garage offers the perfect blend of style, comfort, and functionality. Step inside to a spacious front living room, a versatile space that can easily serve as a formal sitting room, home office, playroom, or additional entertaining area to fit your family's lifestyle. Connecting to the formal Dining Room and then to the heart of the home. Stunning white kitchen, featuring crisp cabinetry, backsplash, stainless steel appliances, ample counter space, and a generous eat-in dining area that flows seamlessly into the inviting family room. Powder room, laundry room and access to the 2 car garage complete the main level. The upper level boasts a spacious primary retreat with private ensuite, 3 additional sizeable bedrooms and second full bathroom give you plenty of space for your growing family, at home office, or space for guests. While the kitchen is sure to impress, the expansive screened porch may become your favorite space. The open-concept main level extends effortlessly outdoors, connecting the screened porch to a spacious deck, beautiful stone patio, and fully fenced backyard, creating the ideal setting for everyday living, summer barbecues, and memorable gatherings with family and friends. Thoughtful updates throughout make this home truly turnkey, including fresh paint, durable luxury vinyl plank flooring, new carpet, newer windows, and an updated HVAC system, allowing you to move in with confidence. Nestled in a quiet, tree-lined, amenity-rich community, this exceptional home offers the perfect balance of peaceful neighborhood living and everyday convenience. Just minutes from endless shopping, dining, entertainment, parks, and major commuter routes, you'll also enjoy easy access to Dulles International Airport. Your new life begins here. Welcome Home.
/u.realgeeks.media/simplyyourbestmove/logosm.png)
Additional Information
- Subdivision
- Newgate
- Taxes
- $7862
- HOA Fee
- $94
- HOA Frequency
- Monthly
- Interior Features
- Breakfast Area, Family Room Off Kitchen, Kitchen - Table Space, Dining Area, Primary Bath(s), Chair Railings, Crown Moldings, Window Treatments, Floor Plan - Traditional
- Amenities
- Common Grounds, Pool - Outdoor, Tot Lots/Playground, Tennis Courts, Basketball Courts
- School District
- Fairfax County Public Schools
- Elementary School
- London Towne
- Middle School
- Stone
- High School
- Westfield
- Flooring
- Carpet, Ceramic Tile, Luxury Vinyl Plank
- Garage
- Yes
- Garage Spaces
- 2
- Exterior Features
- Exterior Lighting
- Community Amenities
- Common Grounds, Pool - Outdoor, Tot Lots/Playground, Tennis Courts, Basketball Courts
- View
- Trees/Woods
- Heating
- Forced Air
- Heating Fuel
- Natural Gas
- Cooling
- Central A/C, Ceiling Fan(s)
- Roof
- Asphalt
- Utilities
- Cable TV Available, Electric Available, Natural Gas Available, Water Available
- Water
- Public
- Sewer
- Public Sewer
- Room Level
- Breakfast Room: Main, Dining Room: Main, Foyer: Main, Kitchen: Main, Primary Bedroom: Upper 1, Bedroom 3: Lower 1, Family Room: Main, Living Room: Main, Primary Bathroom: Upper 1, Bedroom 2: Upper 1, Bedroom 3: Upper 1, Bedroom 4: Upper 1, Bathroom 2: Upper 1, Laundry: Main, Screened Porch: Main
Mortgage Calculator
Listing courtesy of EXP Realty, LLC. Contact: 7032830200