6026 Buttercup Ct, Alexandria, VA 22310
- $599,000
- 3
- BD
- 4
- BA
- 1,470
- SqFt




- List Price
- $599,000
- Days on Market
- 0
- Status
- COMING SOON
- MLS#
- VAFX2334556
- Bedrooms
- 3
- Bathrooms
- 4
- Full Baths
- 3
- Half Baths
- 1
- Living Area
- 1,470
- Lot Size (Acres)
- 0.03
- Style
- Colonial
- Year Built
- 1987
- County
- Fairfax
- School District
- Fairfax County Public Schools
Property Description
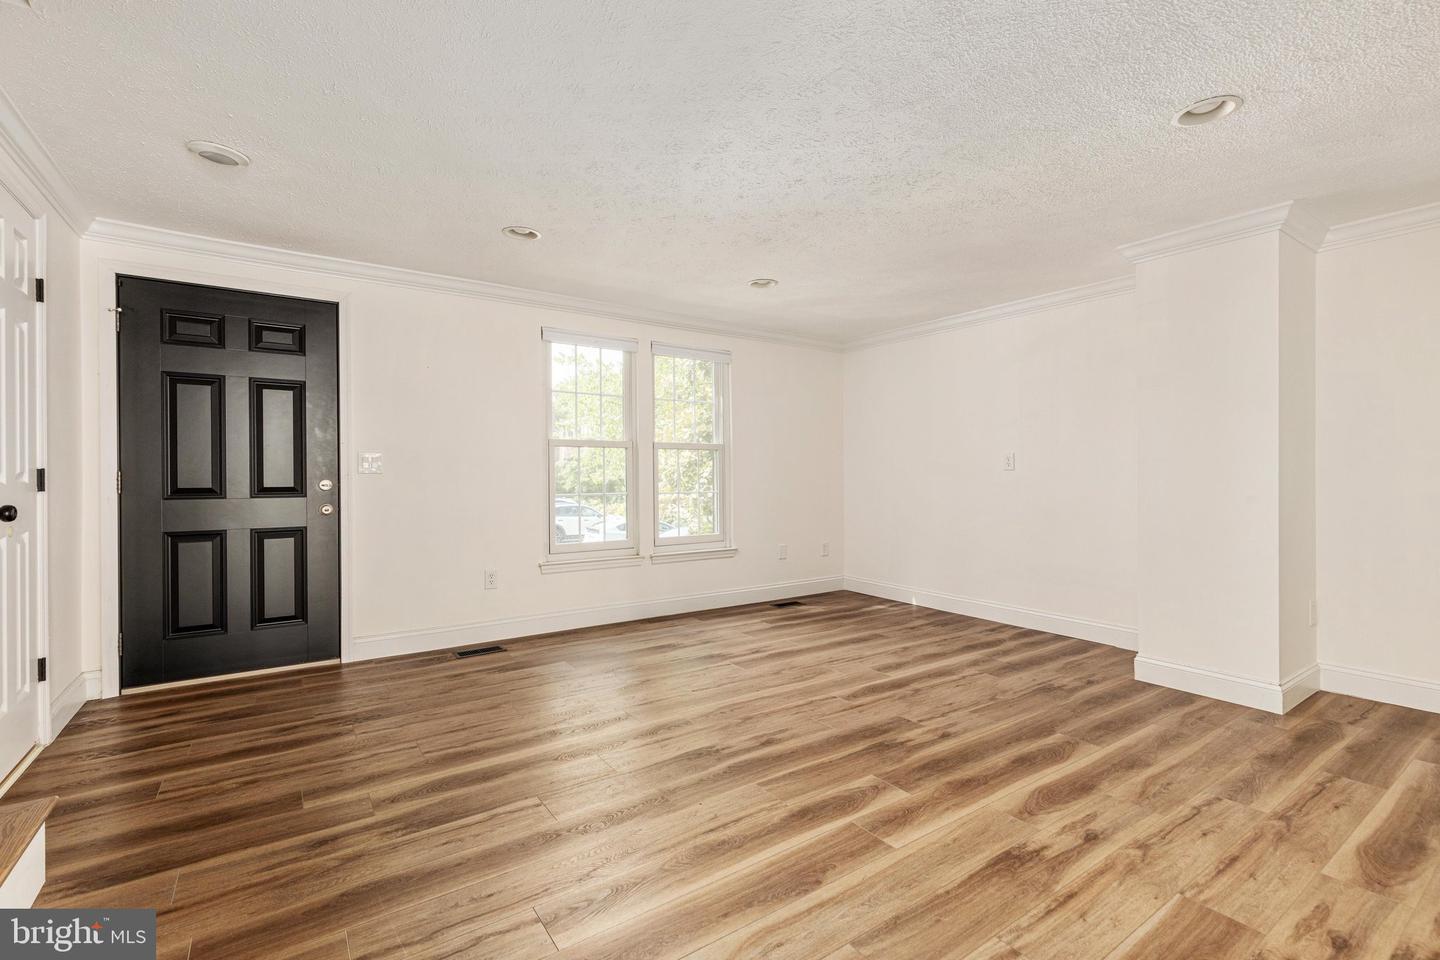
Tucked away on a quiet cul-de-sac in Van Dorn Village, this lovingly maintained home is a special find! Offering three fully finished levels of living space, all under a new roof. The renovated kitchen opens to a full-size deck overlooking a peaceful, fenced-in backyard, with stairs leading down to the lower-level yard for easy indoor-outdoor living. 3 bedrooms and 4 baths are thoughtfully presented, including two generous upper-level bedrooms each with their own bath, a main-level powder room, and a fully finished lower level with an additional bedroom, full bath, and walk-up door to the backyard. Major Systems (HVAC and WH 2014) Roof (2022). Move-in ready and waiting for its next owner to love, this home sits just a mile from Kingstowne Towne Center and the Van Dorn Street Metro station, with easy access to South Van Dorn Street, Franconia Road, and I-95/I-395. Zoned for the Bush Hill ES / Twain MS / Edison HS pyramid.
/u.realgeeks.media/simplyyourbestmove/logosm.png)
Additional Information
- Subdivision
- Van Dorn Village
- Taxes
- $6497
- HOA Fee
- $270
- HOA Frequency
- Quarterly
- Interior Features
- Kitchen - Eat-In
- Amenities
- Common Grounds, Tot Lots/Playground
- School District
- Fairfax County Public Schools
- Elementary School
- Bush Hill
- Middle School
- Twain
- High School
- Edison
- Flooring
- Hardwood
- Community Amenities
- Common Grounds, Tot Lots/Playground
- View
- Trees/Woods
- Heating
- Forced Air
- Heating Fuel
- Electric
- Cooling
- Central A/C
- Roof
- Architectural Shingle
- Utilities
- Cable TV, Phone Available
- Water
- Community
- Sewer
- Other
- Room Level
- Bedroom 3: Lower 1, Bathroom 1: Upper 1, Bathroom 2: Upper 1, Bedroom 2: Upper 1, Bathroom 2: Upper 1, Living Room: Main, Dining Room: Main, Kitchen: Main, Bathroom 3: Lower 1, Storage Room: Lower 1
- Basement
- Yes
Mortgage Calculator
Listing courtesy of Compass. Contact: (703) 266-7277