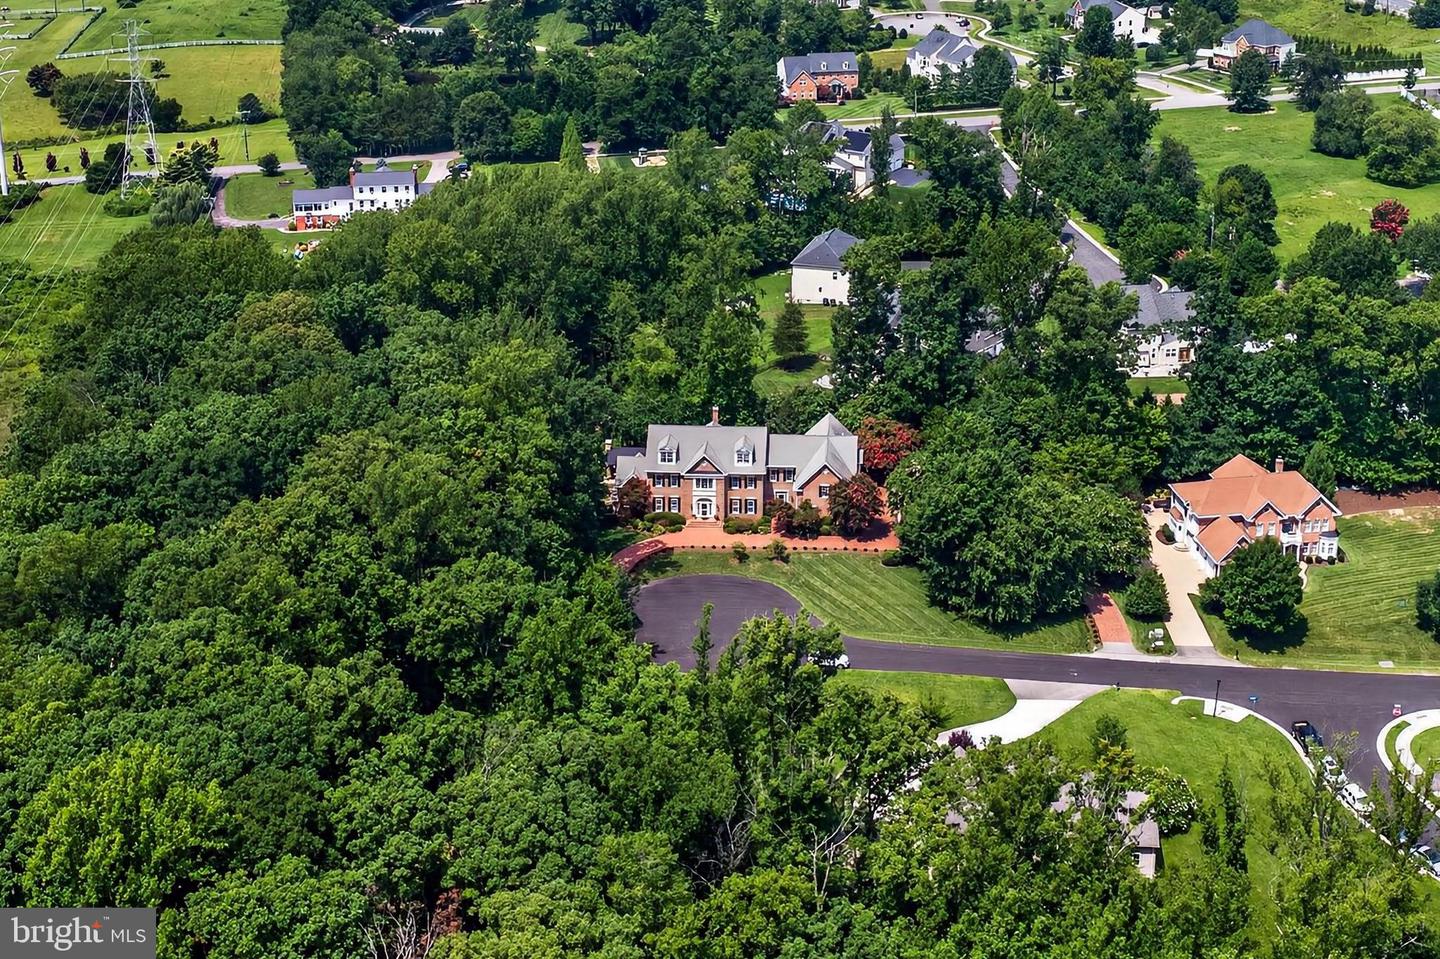
8836 Rommel Dr, Lorton, VA 22079
- $2,200,000
- 7
- BD
- 7
- BA
- 7,174
- SqFt












- List Price
- $2,200,000
- Days on Market
- 0
- Status
- COMING SOON
- MLS#
- VAFX2334736
- Bedrooms
- 7
- Bathrooms
- 7
- Full Baths
- 7
- Living Area
- 7,174
- Lot Size (Acres)
- 0.91
- Style
- Traditional
- Year Built
- 2006
- County
- Fairfax
- School District
- Fairfax County Public Schools
Property Description
Full Details Coming Soon!
/u.realgeeks.media/simplyyourbestmove/logosm.png)
Additional Information
- Subdivision
- Davison Woods
- Taxes
- $20167
- Interior Features
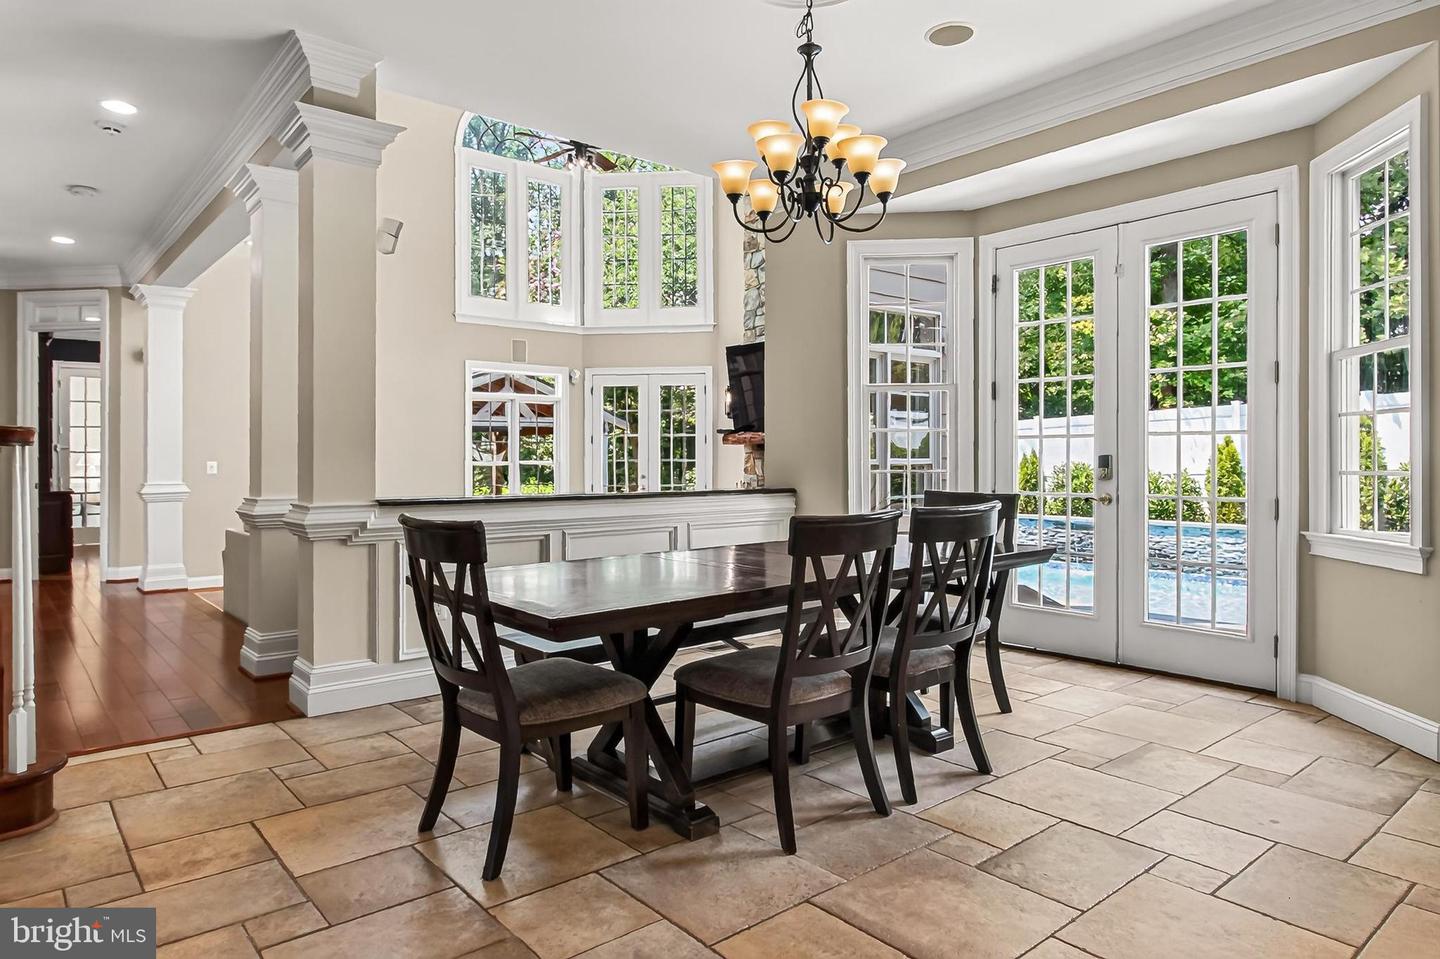
- 2nd Kitchen, Additional Stairway, Air Filter System, Bar, Bathroom - Jetted Tub, Bathroom - Soaking Tub, Bathroom - Walk-In Shower, Bathroom - Tub Shower, Bathroom - Stall Shower, Breakfast Area, Built-Ins, Ceiling Fan(s), Chair Railings, Combination Kitchen/Dining, Crown Moldings, Dining Area, Double/Dual Staircase, Family Room Off Kitchen, Formal/Separate Dining Room, Floor Plan - Open, Kitchen - Eat-In, Kitchen - Gourmet, Kitchen - Island, Kitchen - Table Space, Pantry, Primary Bath(s), Recessed Lighting, Sauna, Sprinkler System, Upgraded Countertops, Wainscotting, Walk-in Closet(s), WhirlPool/HotTub, Window Treatments, Wood Floors
- School District
- Fairfax County Public Schools
- Elementary School
- Halley
- Middle School
- South County
- High School
- South County
- Fireplaces
- 4
- Fireplace Description
- Fireplace - Glass Doors, Gas/Propane, Marble, Stone, Wood
- Flooring
- Engineered Wood, Ceramic Tile, Hardwood, Heated, Solid Hardwood
- Garage
- Yes
- Garage Spaces
- 6
- Exterior Features
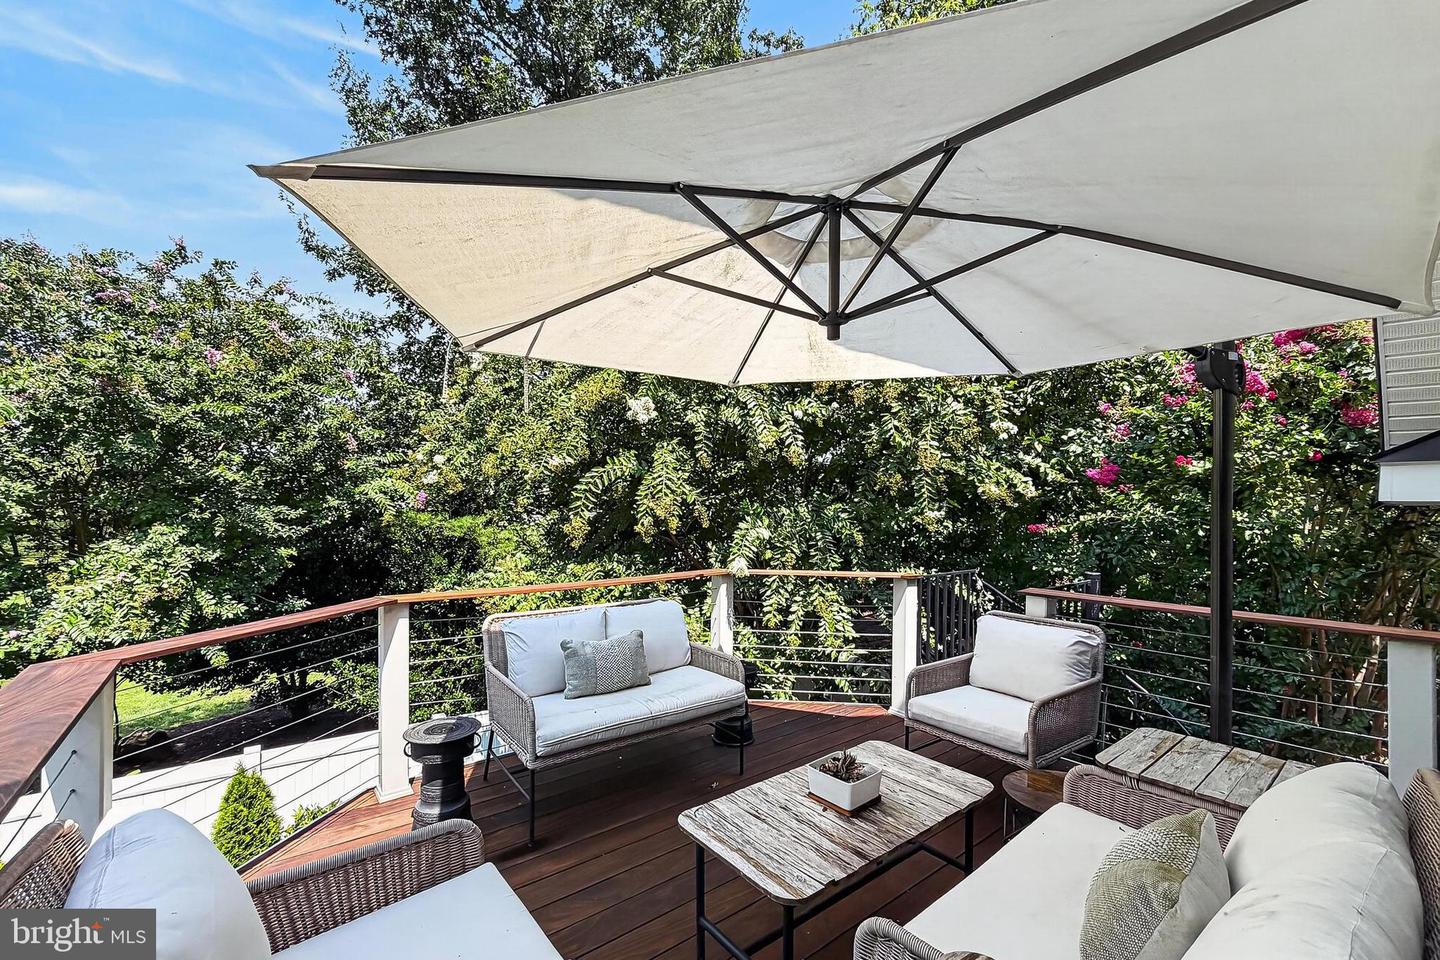
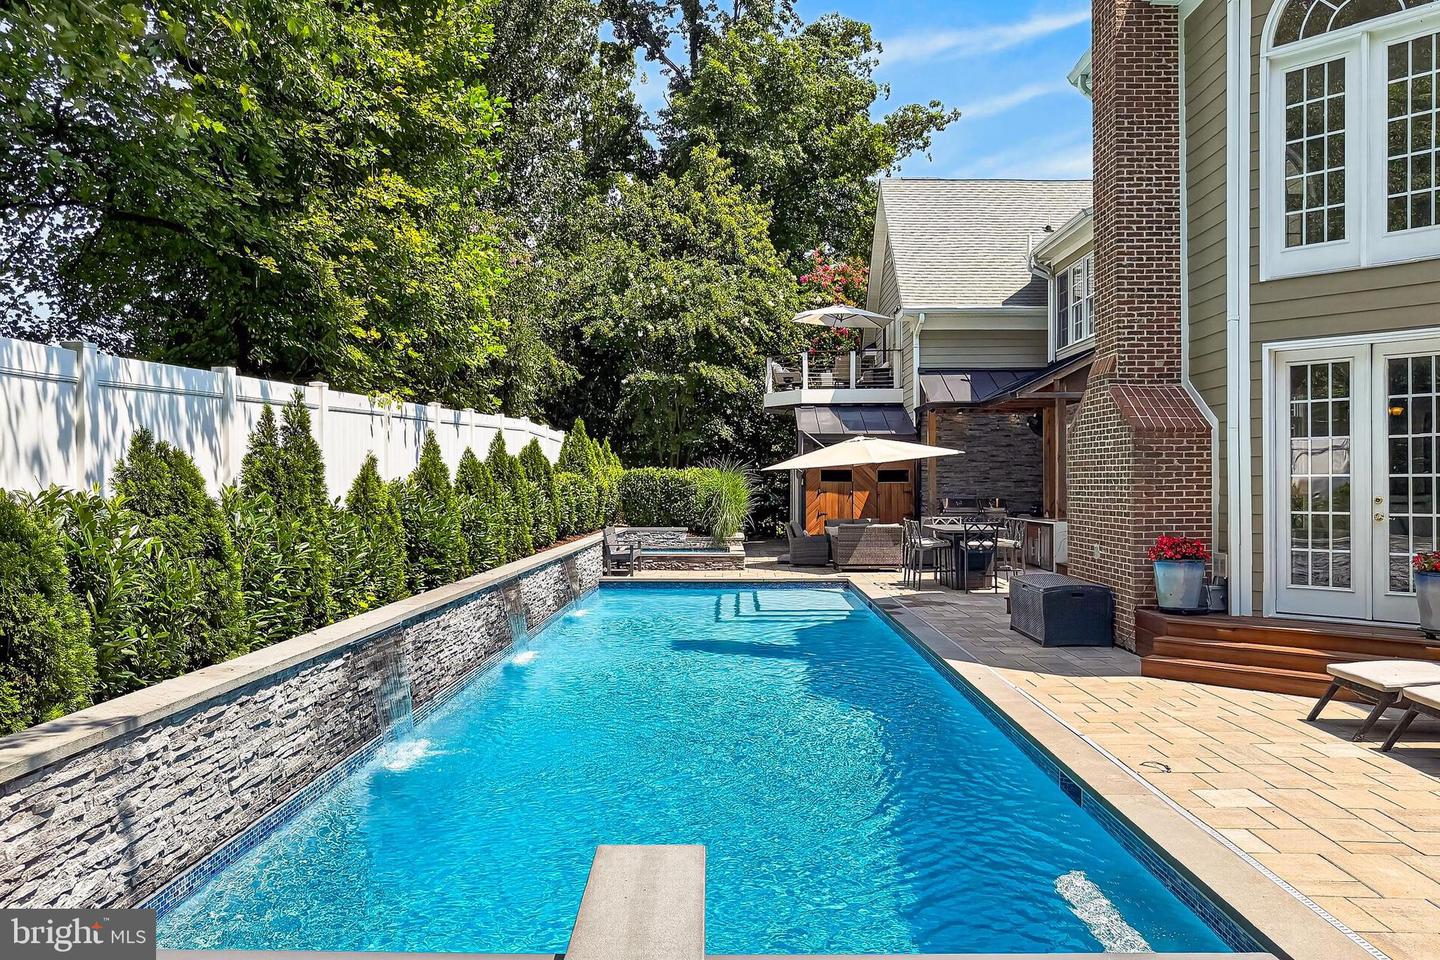
- BBQ Grill, Bump-outs, Extensive Hardscape, Exterior Lighting, Hot Tub, Lawn Sprinkler, Outside Shower, Play Area, Play Equipment, Roof Deck, Secure Storage, Stone Retaining Walls, Underground Lawn Sprinkler, Water Falls
- Pool Description
- Gunite, Heated, In Ground, Pool/Spa Combo, Saltwater
- View
- Garden/Lawn, Panoramic, Pond, Scenic Vista, Trees/Woods
- Heating
- Forced Air, Central, Programmable Thermostat, Radiant, Zoned
- Heating Fuel
- Propane - Owned
- Cooling
- Ceiling Fan(s), Central A/C, Dehumidifier, Multi Units, Programmable Thermostat, Zoned, Air Purification System
- Roof
- Architectural Shingle, Shingle
- Utilities
- Cable TV, Electric Available, Propane, Under Ground, Water Available
- Water
- Public
- Sewer
- Gravity Sept Fld, On Site Septic, Septic < # of BR, Site Evaluation on File
- Room Level
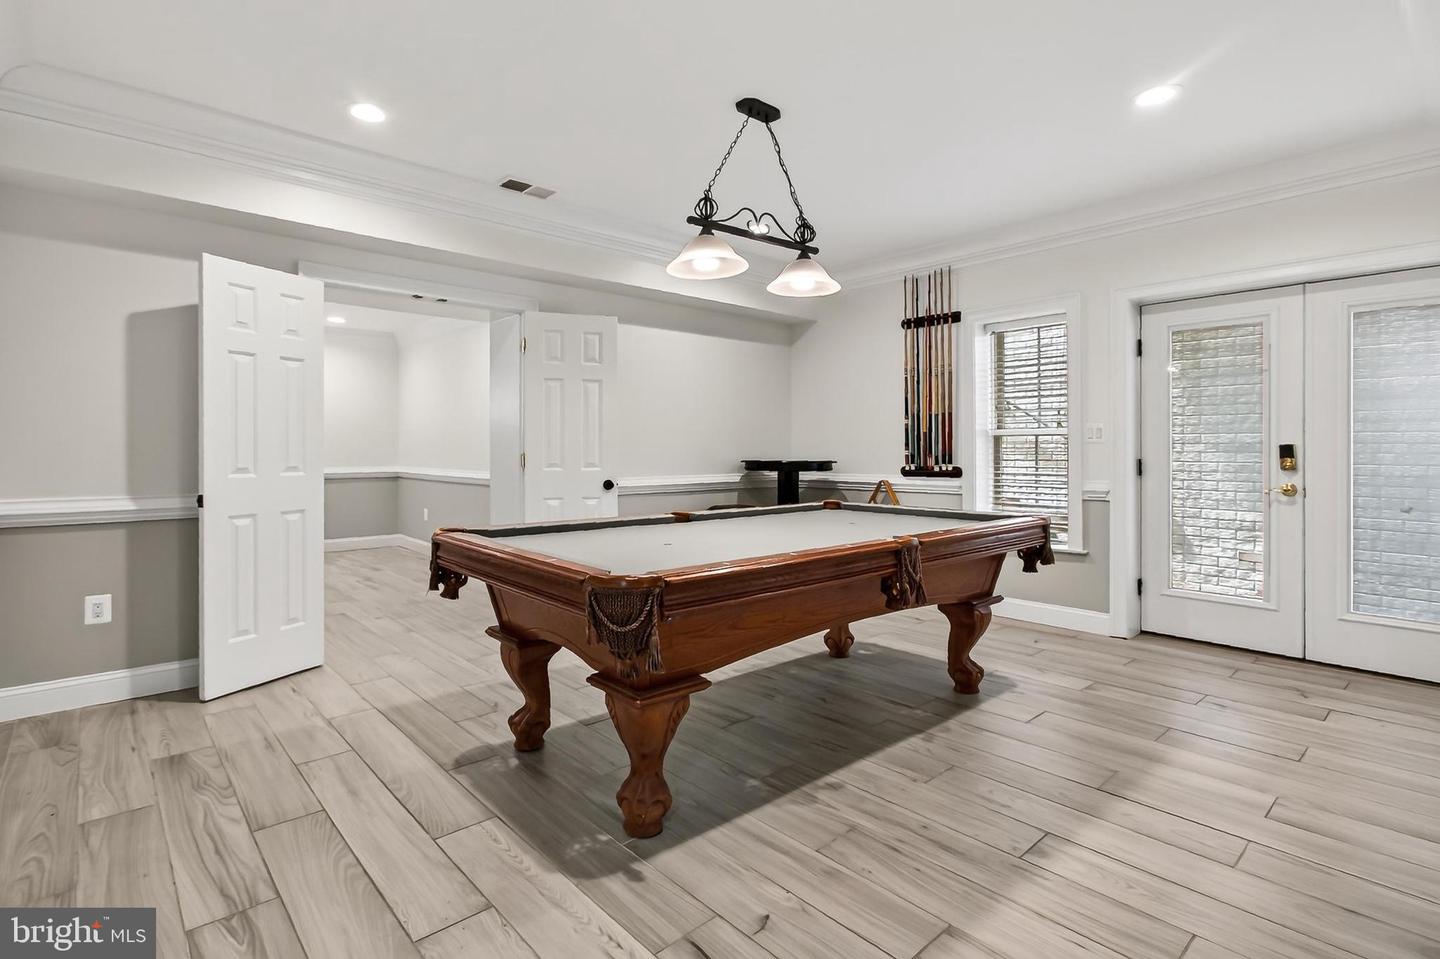
- Foyer: Main, Living Room: Main, Dining Room: Main, Sun/Florida Room: Main, Library: Main, Great Room: Main, Kitchen: Main, Breakfast Room: Main, Mud Room: Main, Full Bath: Main, Full Bath: Main, Recreation Room: Lower 1, Kitchen: Lower 1, Game Room: Lower 1, Exercise Room: Lower 1, Full Bath: Lower 1, Storage Room: Lower 1, Laundry: Lower 1, Primary Bedroom: Upper 1, Primary Bathroom: Upper 1, Other: Upper 1, 2nd Stry Fam Rm: Upper 1, Bedroom 2: Upper 1, Bedroom 1: Upper 1, Bathroom 1: Upper 1, Bedroom 3: Upper 1, Bathroom 2: Upper 1, Laundry: Upper 1, Bedroom 4: Upper 2, Bedroom 5: Upper 2, Bathroom 3: Upper 2, Bedroom 6: Lower 1, Foyer: Lower 1, Half Bath: Lower 1
- Basement
- Yes
Mortgage Calculator
Listing courtesy of Coldwell Banker Realty. Contact: 7035188300