3709 S George Mason Dr Unit #T14E, Falls Church, VA 22041
- $449,900
- 3
- BD
- 2
- BA
- 1,872
- SqFt


- List Price
- $449,900
- Days on Market
- 0
- Status
- COMING SOON
- MLS#
- VAFX2335652
- Bedrooms
- 3
- Bathrooms
- 2
- Full Baths
- 2
- Living Area
- 1,872
- Style
- Traditional
- Year Built
- 1980
- County
- Fairfax
- School District
- Fairfax County Public Schools
Property Description
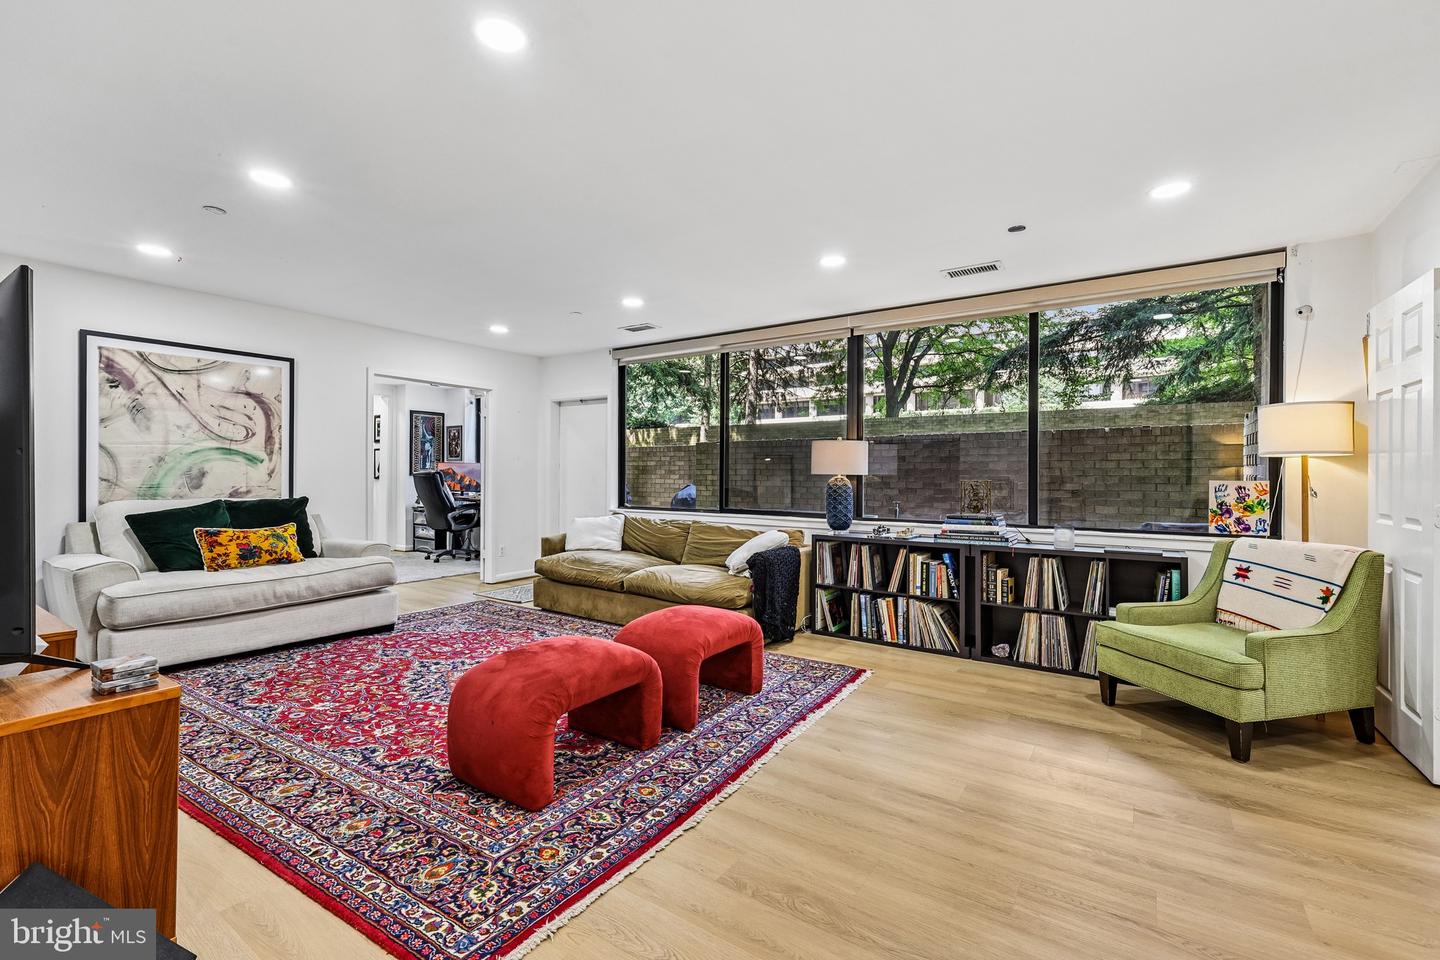
Welcome to a truly special residence at Skyline House! The rarest floorpan in the building, 3-bedroom, 2-bath terrace-level condo offers an exceptional combination of spacious interiors, abundant natural light, beautiful updates, and private outdoor living. Step inside to a bright and inviting home with an expansive, open feel and a layout that flows effortlessly from one space to the next. The generous living and dining areas provide plenty of room for entertaining, while large windows fill the home with natural light. The thoughtfully designed floor plan offers excellent separation between living and private spaces, creating both comfort and flexibility for everyday living. The exceptionally large primary bedroom is a true retreat, offering abundant space for a sitting area or a nursery and featuring a beautifully designed custom walk-in closet with a dedicated dressing area. The additional bedrooms provide flexibility for guests, a home office, or other needs. The kitchen features granite countertops and newer appliances, including a 2026 refrigerator, 2024 stove, and 2024 dishwasher. Extensively renovated in 2025, the home has been thoughtfully updated with natural white oak-look LVP flooring throughout, recessed lighting, and a fresh, contemporary feel. Major improvements include a new 2025 HVAC system and washer and dryer in 2025. Custom remote-controlled blinds add both convenience and style throughout the home. This home features the rare Tier 14 “Driscoll” floor plan, a highly sought-after configuration within Skyline House, uniquely offering two adjoining private terraces. The terraces create a seamless extension of the living space and offer a wonderful setting for outdoor dining, entertaining, relaxing, or simply enjoying your morning coffee in your own private space. Additional features include one assigned garage parking space and a private storage unit. Additional parking may be available for rent, typically for approximately $125–$150 per month. Skyline House offers an array of amenities and conveniences, including on-site management, 24h concierge/front desk security, swimming pool, fitness center, rooftop, party room and beautifully maintained common areas. Ideally situated in Falls Church with convenient access to major highways and commuter routes, the home is also close to everyday shopping and dining, including Target, Giant, TJ Maxx, HomeGoods, and numerous additional stores, restaurants, and services. A rare opportunity to own a spacious, beautifully updated residence with an exceptional floor plan and private outdoor living in one of Skyline House's most distinctive homes.
/u.realgeeks.media/simplyyourbestmove/logosm.png)
Additional Information
- Subdivision
- Skyline House
- Building Name
- Skyline House Condo
- Taxes
- $4863
- Condo Fee
- $1139
- Interior Features
- Bathroom - Tub Shower, Floor Plan - Traditional, Kitchen - Island, Recessed Lighting, Upgraded Countertops, Walk-in Closet(s), Window Treatments, Other
- Amenities
- Concierge, Elevator, Exercise Room, Extra Storage, Fitness Center, Game Room, Library, Meeting Room, Party Room, Pool - Outdoor, Reserved/Assigned Parking, Swimming Pool, Other
- School District
- Fairfax County Public Schools
- Flooring
- Luxury Vinyl Plank, Ceramic Tile
- Garage
- Yes
- Garage Spaces
- 1
- Community Amenities
- Concierge, Elevator, Exercise Room, Extra Storage, Fitness Center, Game Room, Library, Meeting Room, Party Room, Pool - Outdoor, Reserved/Assigned Parking, Swimming Pool, Other
- Heating
- Forced Air
- Heating Fuel
- Electric
- Cooling
- Central A/C
- Water
- Public
- Sewer
- Public Sewer
Mortgage Calculator
Listing courtesy of Samson Properties. Contact: 7033788810