6154 Wellington Commons Dr, Alexandria, VA 22310
- $699,900
- 4
- BD
- 4
- BA
- 1,634
- SqFt




- List Price
- $699,900
- Days on Market
- 0
- Status
- COMING SOON
- MLS#
- VAFX2336070
- Bedrooms
- 4
- Bathrooms
- 4
- Full Baths
- 3
- Half Baths
- 1
- Living Area
- 1,634
- Lot Size (Acres)
- 0.05
- Style
- Colonial
- Year Built
- 1988
- County
- Fairfax
- School District
- Fairfax County Public Schools
Property Description
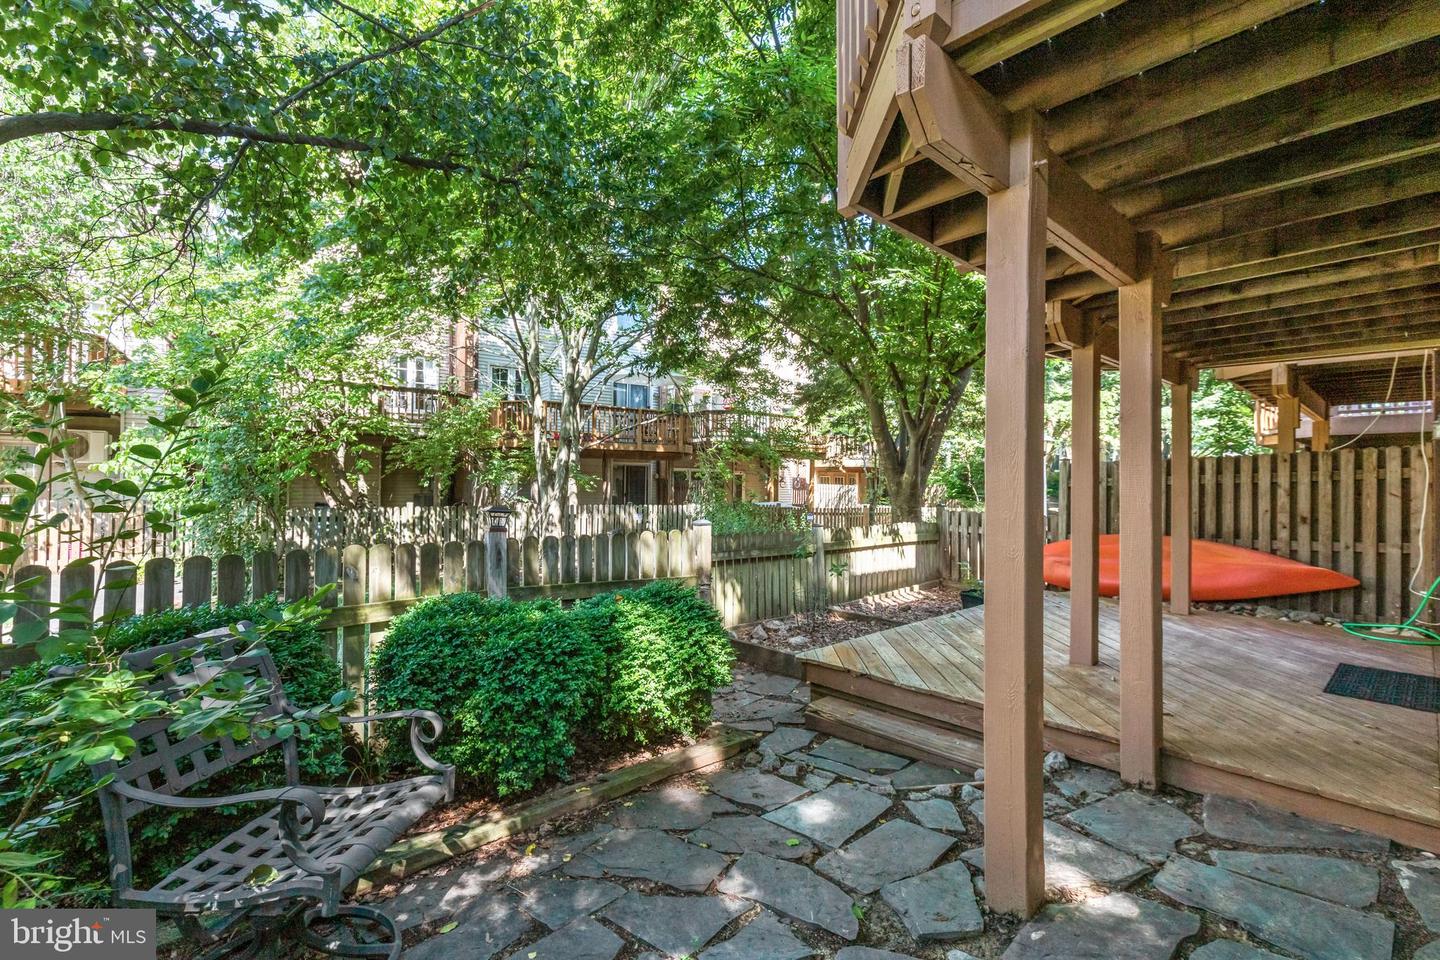
Well appointed end unit townhome with tons of upgrades and side double door entry. Gorgeous kitchen remodeled in 2019, equipped with stainless steel appliances and beverage fridge, quartz countertops and garden sink. Custom upgrades include the built-in cherry cabinets in the living room, generously sized closets in the master bedroom, recessed lighting in the kitchen and hallways, hardwood floors (2019) upstairs and LVP downstairs with slate flooring added to basement entry. There is a small kitchenette in the lower level. Outdoor living space continues with a charming slate-paved, fenced-in wooden patio area. Trex deck off kitchen, surrounded by mature trees, is perfect for BBQ and entertaining. Washer/dryer (2020); powder room remodel (2019); hot water heater (2017), Carrier AC system (2010), windows replaced and plenty of parking. Reserved parking spot #69 and visitors passes provided. Conveniently located just a few miles away from the Beltway and Metro, minutes to 395 to Pentagon/DC and 3 exits from Rt 1/Old Towne Alexandria/Wilson Bridge. Look no further and call this one home!
/u.realgeeks.media/simplyyourbestmove/logosm.png)
Additional Information
- Subdivision
- Wellington Commons
- Taxes
- $8356
- HOA Fee
- $113
- HOA Frequency
- Monthly
- Interior Features
- Bathroom - Soaking Tub, Bathroom - Walk-In Shower, Ceiling Fan(s), Floor Plan - Open, Floor Plan - Traditional, Formal/Separate Dining Room, Recessed Lighting, Upgraded Countertops, Walk-in Closet(s), Wood Floors
- Amenities
- Common Grounds
- School District
- Fairfax County Public Schools
- Fireplaces
- 2
- Fireplace Description
- Fireplace - Glass Doors, Mantel(s), Wood
- Flooring
- Engineered Wood, Hardwood
- Exterior Features
- Sidewalks, Street Lights
- Community Amenities
- Common Grounds
- Heating
- Heat Pump(s)
- Heating Fuel
- Electric
- Cooling
- Central A/C, Ceiling Fan(s)
- Roof
- Shingle
- Utilities
- Electric Available, Sewer Available, Water Available
- Water
- Other
- Sewer
- Other
- Basement
- Yes
Mortgage Calculator
Listing courtesy of Samson Properties. Contact: (703) 378-8810