9755 Wildas Way, Lorton, VA 22079
- $1,729,900
- 5
- BD
- 6
- BA
- 4,789
- SqFt



- List Price
- $1,729,900
- Days on Market
- 0
- Status
- ACTIVE
- MLS#
- VAFX2337262
- Bedrooms
- 5
- Bathrooms
- 6
- Full Baths
- 5
- Half Baths
- 1
- Living Area
- 4,789
- Lot Size (Acres)
- 0.92
- Style
- Transitional
- Year Built
- 2027
- County
- Fairfax
- School District
- Fairfax County Public Schools
Property Description
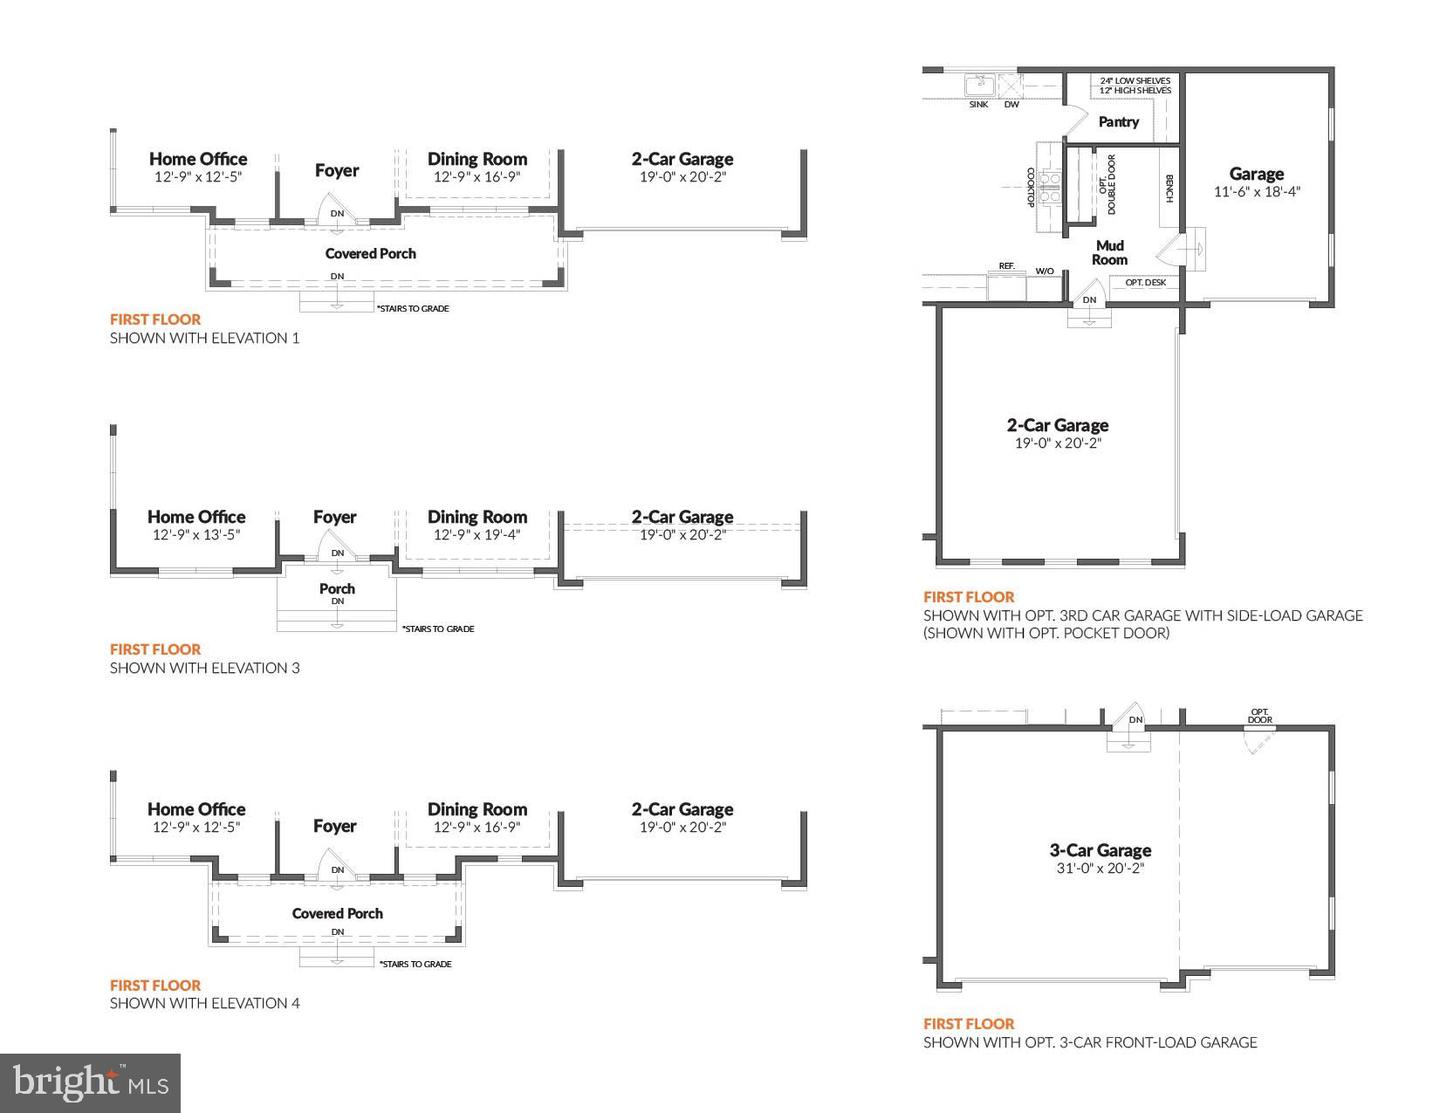
The Maiden floor plan embodies elegance and adaptability, offering a lifestyle tailored to your needs. From the moment you step into the open 2-story foyer, featuring multiple trim options, you’re greeted with a sense of grandeur and thoughtful design. With elevator-ready flexibility, the Maiden caters to both convenience and luxury. Entertain effortlessly in the spacious dining room while keeping your home organized with a large pantry and mudroom. Personalize your space with options like a main-level study, a guest suite, or a full bath to suit your family’s needs. Retreat to the magnificently large primary suite, complete with dual walk-in dressing areas and a spa-inspired primary bath. Each additional bedroom boasts its own en-suite bath for unmatched comfort and privacy. The spacious laundry room adds convenience to your daily routine. With 4,789 – 5,906 square feet of carefully crafted living space, 4 bedrooms, 3 full and 1 half baths, and a 2-3 car garage, the Maiden is a home that blends luxury with practicality, creating the ultimate personal haven. Ask for Lori Windsor for details on all. Join the community everyone is buzzing about, where everything is brighter, larger and sunnier! VISIT MODEL AT 9600 Peniwill Drive first, Open 11-5 daily.
/u.realgeeks.media/simplyyourbestmove/logosm.png)
Additional Information
- Subdivision
- Occoquan Overlook
- Taxes
- $4268
- HOA Fee
- $142
- HOA Frequency
- Monthly
- School District
- Fairfax County Public Schools
- Flooring
- Ceramic Tile, Engineered Wood
- Garage
- Yes
- Garage Spaces
- 2
- Heating
- Central, Programmable Thermostat, Zoned
- Heating Fuel
- Propane - Leased
- Cooling
- Central A/C, Programmable Thermostat, Zoned
- Roof
- Architectural Shingle
- Water
- Public
- Sewer
- Other, Private Septic Tank
Mortgage Calculator
Listing courtesy of Beacon Crest Real Estate LLC. Contact: 7032870586