1629 Bentana Way, Reston, VA 20190
- $684,900
- 3
- BD
- 4
- BA
- 1,663
- SqFt




- List Price
- $684,900
- Days on Market
- 0
- Status
- ACTIVE
- MLS#
- VAFX2338000
- Bedrooms
- 3
- Bathrooms
- 4
- Full Baths
- 3
- Half Baths
- 1
- Living Area
- 1,663
- Lot Size (Acres)
- 0.05
- Style
- Contemporary
- Year Built
- 1972
- County
- Fairfax
- School District
- Fairfax County Public Schools
Property Description
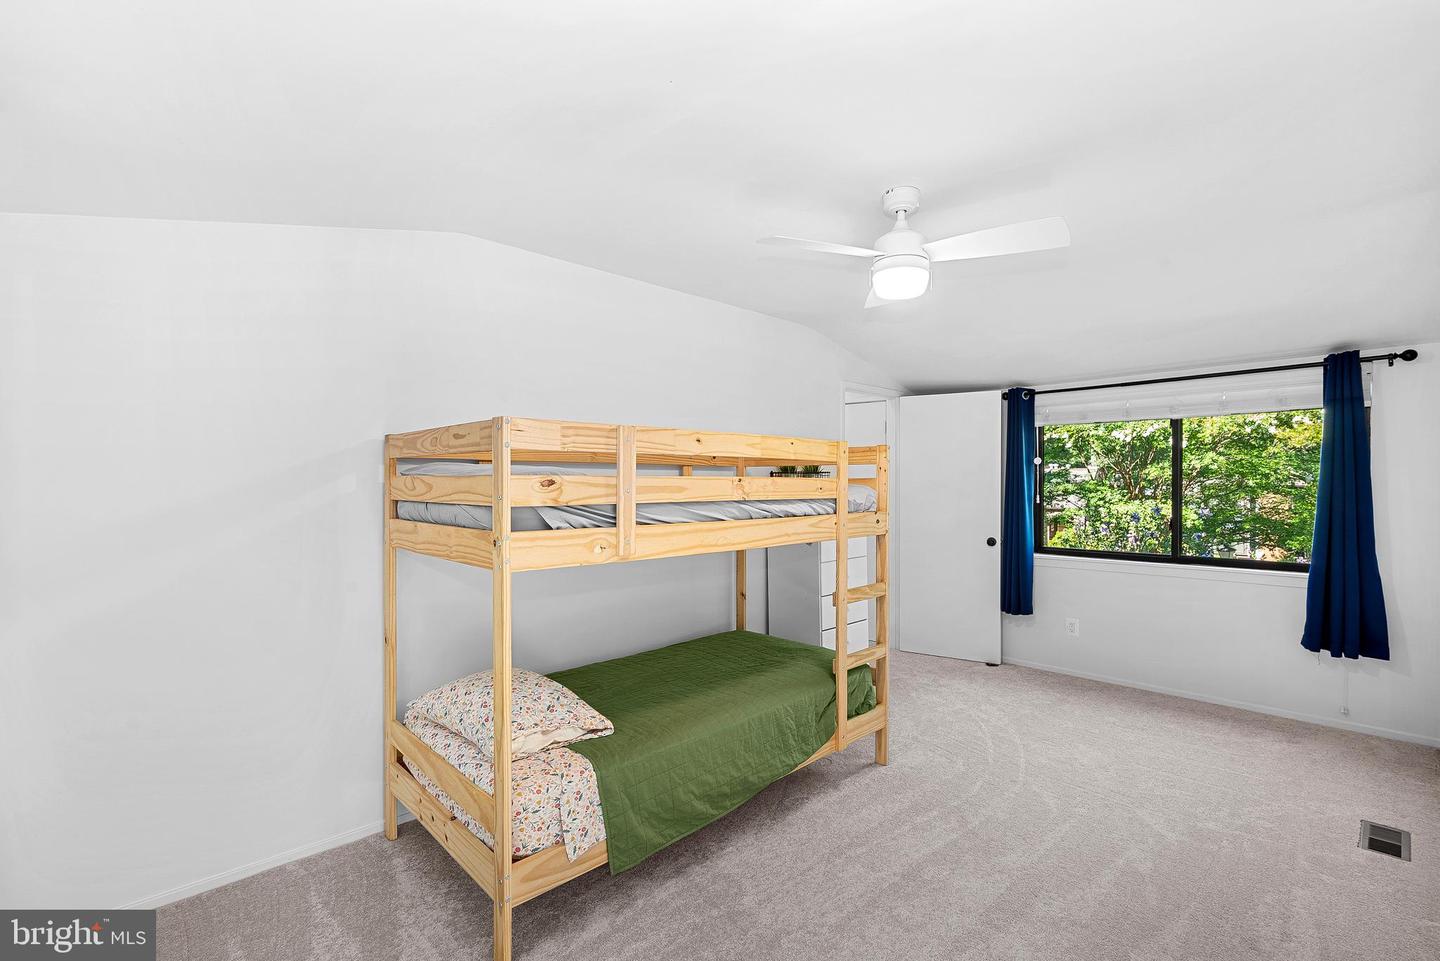
Remember when you were a kid and wanted to live in a magical forest? Then you got older and more practical and wanted a place that had quick access to conveniences and transportation. Welp, we have something that will appeal to both you and your inner child! This handsome three bedroom/ three full and one half bath contemporary townhouse has So. Many. Updates! Kitchen and all bathrooms have been beautifully renovated. Carpet on main and upper levels replaced 2026. Hardwood floors refinished 2026. Entire home has been recently painted and upgraded lighting installed throughout. Contemporary design with oversized windows fill the home with natural light. Basement with large craft/ creativity room, a bonus room and full bath; perfect for overnight guests. Sliding glass door off of family room leads to back deck with views of (well, we'll get to that later). We promised you convenience, and we're delivering! One mile to the Wiehle Ave Silver Line Metro, two miles to the Reston Town Center, two miles to Plaza America, two miles to the Washington Plaza at Lake Anne, nine miles to Dulles Airport and 30 minutes to downtown DC. And your backyard? The magical forest. Step off of the back deck and walk into Lake Fairfax Park, with 476 acres, including a 20-acre lake with fishing and non-motorized boating, the Water Mine Family Swimmin’ Hole, athletic fields, picnic shelters and picnic areas with grills, a playground, campgrounds, over ten miles of hiking & biking trails, inline stake park and a skatepark. See, you really can have it all!
/u.realgeeks.media/simplyyourbestmove/logosm.png)
Additional Information
- Subdivision
- Reston
- Taxes
- $7572
- HOA Fee
- $450
- HOA Frequency
- Quarterly
- Interior Features
- Primary Bath(s), Wood Floors, Floor Plan - Open, Bathroom - Walk-In Shower, Breakfast Area, Carpet, Ceiling Fan(s), Formal/Separate Dining Room, Recessed Lighting, Upgraded Countertops, Walk-in Closet(s), Window Treatments
- Amenities
- Bike Trail, Common Grounds, Jog/Walk Path, Lake, Picnic Area, Reserved/Assigned Parking, Tot Lots/Playground, Baseball Field, Basketball Courts, Dog Park, Pickleball Courts, Pool - Outdoor, Soccer Field, Swimming Pool, Tennis Courts, Volleyball Courts
- School District
- Fairfax County Public Schools
- Elementary School
- Forest Edge
- Middle School
- Hughes
- High School
- South Lakes
- Exterior Features
- Gutter System
- Community Amenities
- Bike Trail, Common Grounds, Jog/Walk Path, Lake, Picnic Area, Reserved/Assigned Parking, Tot Lots/Playground, Baseball Field, Basketball Courts, Dog Park, Pickleball Courts, Pool - Outdoor, Soccer Field, Swimming Pool, Tennis Courts, Volleyball Courts
- View
- Park/Greenbelt, Trees/Woods
- Heating
- Forced Air, Central
- Heating Fuel
- Natural Gas
- Cooling
- Central A/C, Ceiling Fan(s)
- Roof
- Shake
- Utilities
- Cable TV, Electric Available, Natural Gas Available
- Water
- Public
- Sewer
- Public Sewer
- Room Level
- Primary Bedroom: Upper 1, Family Room: Main, Bedroom 2: Upper 1, Foyer: Main, Living Room: Main, Laundry: Lower 1, Game Room: Lower 1, Dining Room: Main, Bedroom 3: Upper 1, Utility Room: Lower 1, Bathroom 2: Upper 1, Primary Bathroom: Upper 1, Bonus Room: Lower 1, Bathroom 3: Lower 1, Kitchen: Main, Half Bath: Main
- Basement
- Yes
Mortgage Calculator
Listing courtesy of Real Broker, LLC. Contact: 8504500442