10602 Battalion Landing Ct, Burke, VA 22015
- $1,084,800
- 5
- BD
- 4
- BA
- 2,424
- SqFt







- List Price
- $1,084,800
- Days on Market
- 0
- Status
- COMING SOON
- MLS#
- VAFX2338730
- Bedrooms
- 5
- Bathrooms
- 4
- Full Baths
- 3
- Half Baths
- 1
- Living Area
- 2,424
- Lot Size (Acres)
- 0.30000000000000004
- Style
- Colonial
- Year Built
- 1980
- County
- Fairfax
- School District
- Fairfax County Public Schools
Property Description
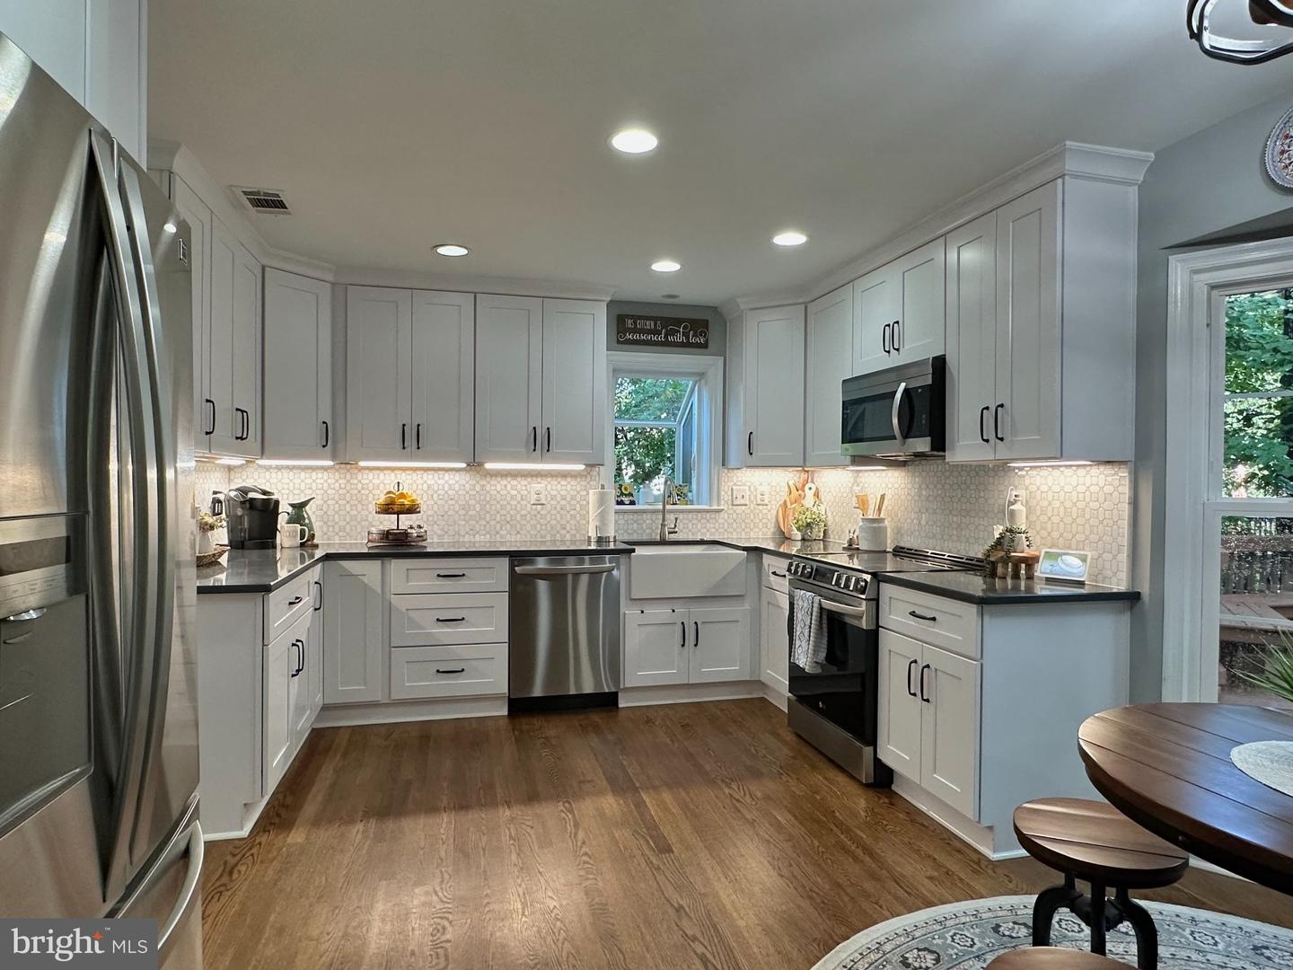
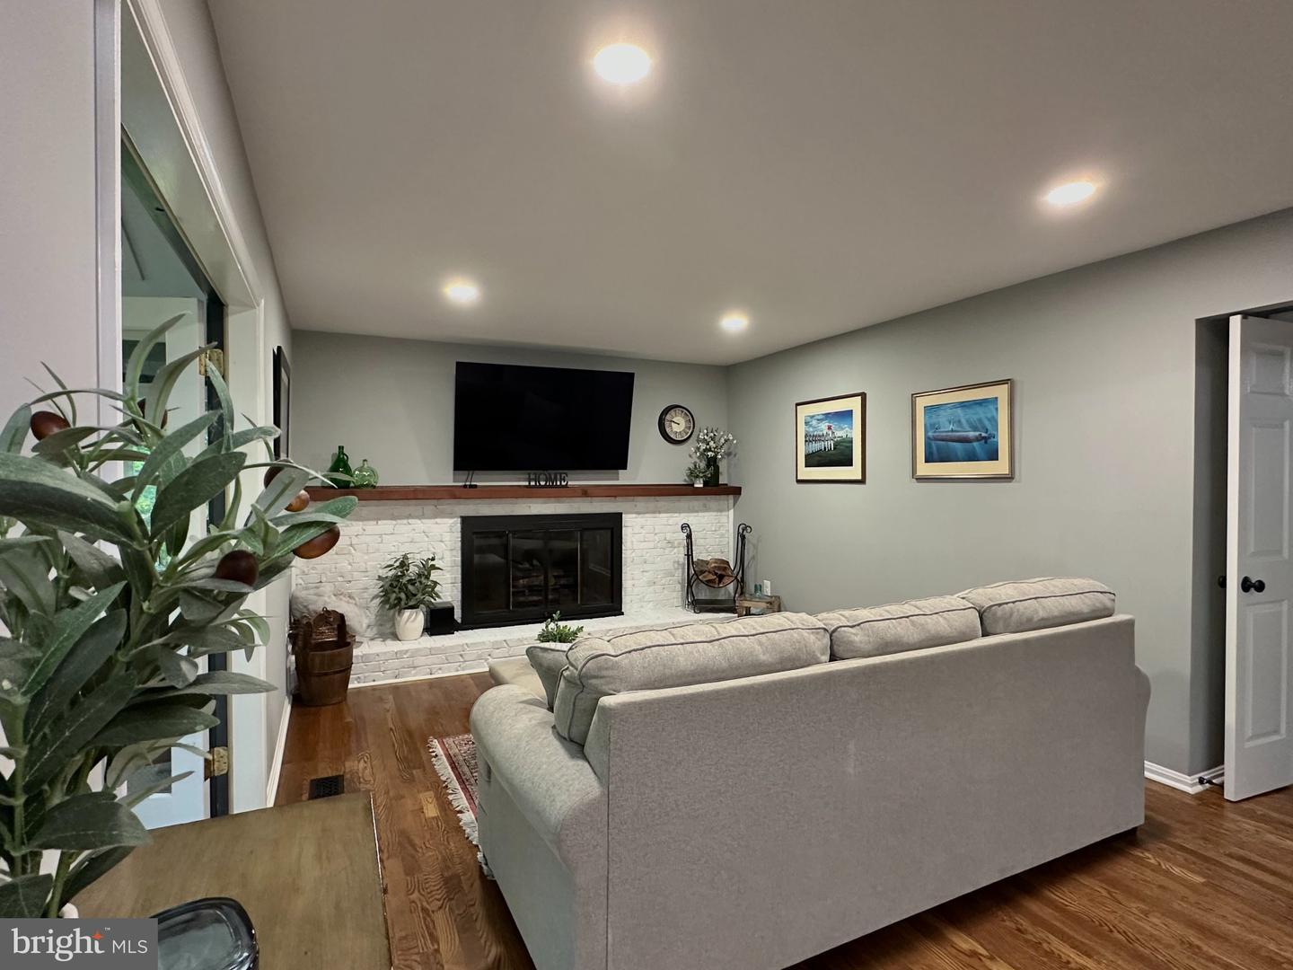
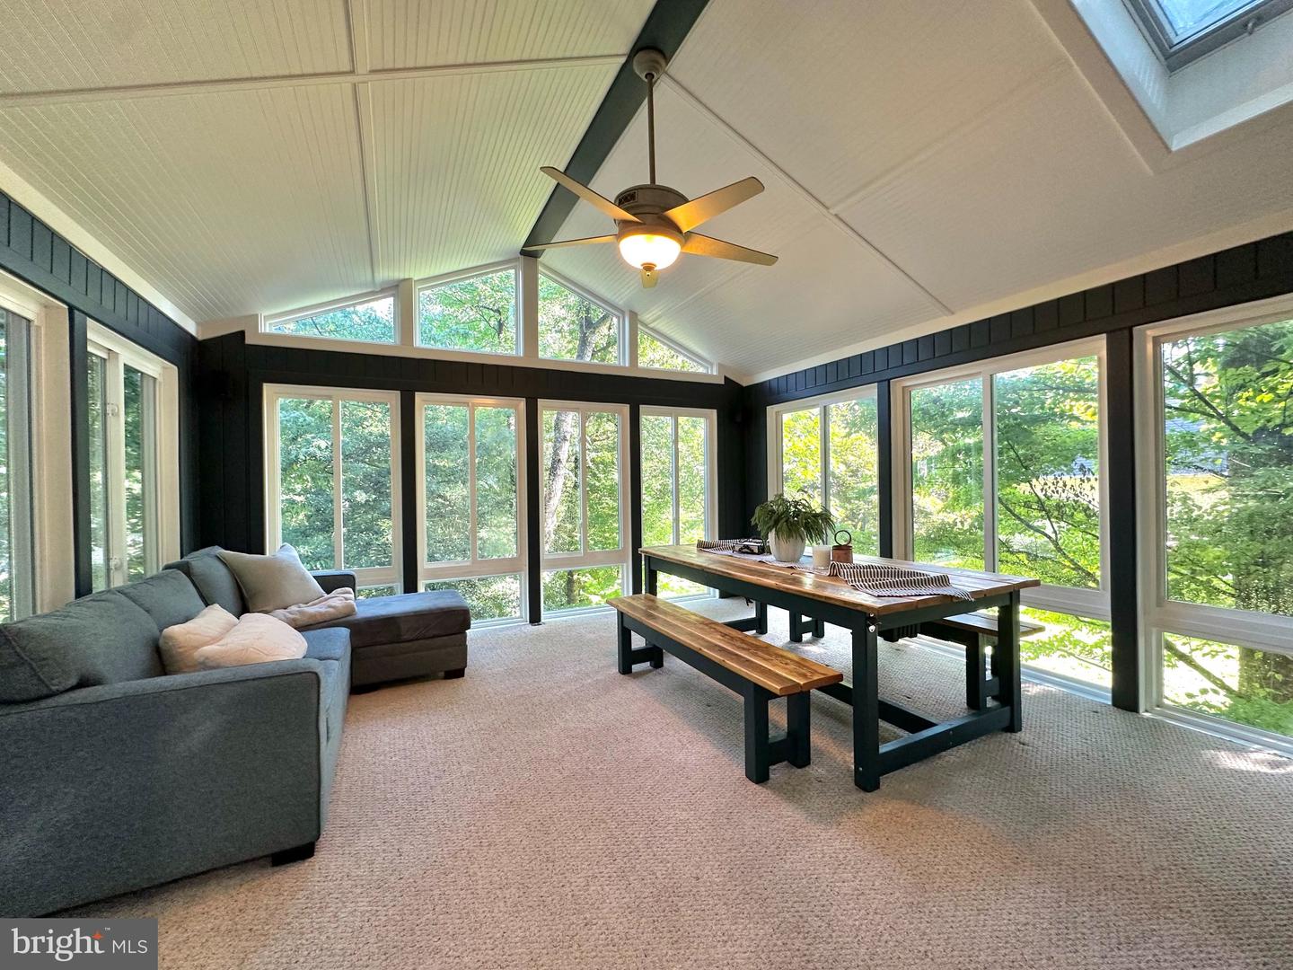
PROFESSIONAL PHOTOS COMING NEXT WEEK. Nestled in the prestigious Burke Centre Conservancy, this exquisite Colonial-style residence offers a harmonious blend of luxury and comfort, perfect for those seeking an elevated lifestyle. Spanning 2,424 square feet, this meticulously maintained home features five spacious bedrooms and three and a half bathrooms, providing ample space for relaxation and entertainment. Step inside to discover a warm and inviting interior adorned with elegant crown moldings and rich hardwood flooring. The gourmet kitchen is a culinary enthusiast's dream, equipped with stainless steel appliances, upgraded countertops, and a butler's pantry, seamlessly connecting to the family room for effortless entertaining. Enjoy casual meals in the breakfast area or host formal dinners in the separate dining room, where memories are sure to be made. The family room, complete with a cozy brick fireplace, invites you to unwind after a long day. Natural light floods the space through skylights, enhancing the home's welcoming ambiance. The primary suite is a true retreat, featuring a luxurious walk-in closet and a spa-like bathroom with a walk-in shower, ensuring a serene escape. Venture downstairs to the partially finished basement, which offers a versatile space for a workshop or additional living area, complete with a walkout level for easy access to the outdoors. Outside, the property boasts a beautifully landscaped lot of 0.3 acres, situated on a peaceful cul-de-sac. Enjoy the tranquility of the surrounding trees and woods, creating a private oasis for relaxation. The extensive hardscape and outdoor lighting enhance the exterior, while the deck and patio provide perfect spots for al fresco dining or morning coffee. As part of the Burke Centre Conservancy community, residents enjoy access to a wealth of amenities, including outdoor pools, tennis courts, and walking trails, fostering an active and vibrant lifestyle. The community's well-maintained common areas and recreational facilities are complemented by the convenience of nearby transportation options, making commuting a breeze. This home is not just a residence; it's a lifestyle choice, offering a perfect blend of luxury, comfort, and community. Experience the best of suburban living in this exceptional property, where every detail has been thoughtfully curated for your enjoyment.
/u.realgeeks.media/simplyyourbestmove/logosm.png)
Additional Information
- Subdivision
- Burke Centre Conservancy
- Taxes
- $11096
- HOA Fee
- $270
- HOA Frequency
- Quarterly
- Stories
- 3
- Interior Features
- Bar, Bathroom - Walk-In Shower, Breakfast Area, Built-Ins, Butlers Pantry, Carpet, Ceiling Fan(s), Crown Moldings, Family Room Off Kitchen, Floor Plan - Traditional, Formal/Separate Dining Room, Kitchen - Eat-In, Kitchen - Gourmet, Kitchen - Table Space, Primary Bath(s), Recessed Lighting, Skylight(s), Sound System, Upgraded Countertops, Walk-in Closet(s), Wet/Dry Bar, Window Treatments, Wood Floors
- Amenities
- Basketball Courts, Bike Trail, Club House, Common Grounds, Community Center, Jog/Walk Path, Meeting Room, Pool - Outdoor, Tennis Courts, Tot Lots/Playground
- School District
- Fairfax County Public Schools
- Elementary School
- Fairview
- Middle School
- Robinson Secondary School
- High School
- Robinson Secondary School
- Fireplaces
- 2
- Fireplace Description
- Brick, Mantel(s), Wood
- Flooring
- Carpet, Ceramic Tile, Hardwood
- Garage
- Yes
- Garage Spaces
- 2
- Exterior Features
- Chimney Cap(s), Extensive Hardscape, Exterior Lighting, Sidewalks
- Community Amenities
- Basketball Courts, Bike Trail, Club House, Common Grounds, Community Center, Jog/Walk Path, Meeting Room, Pool - Outdoor, Tennis Courts, Tot Lots/Playground
- View
- Trees/Woods
- Heating
- Heat Pump(s)
- Heating Fuel
- Electric
- Cooling
- Central A/C, Ceiling Fan(s)
- Roof
- Architectural Shingle
- Utilities
- Cable TV Available, Electric Available, Phone Available, Sewer Available, Water Available
- Water
- Public
- Sewer
- Public Sewer
- Basement
- Yes
Mortgage Calculator
Listing courtesy of Long & Foster Real Estate, Inc.. Contact: richard.esposito@longandfoster.com