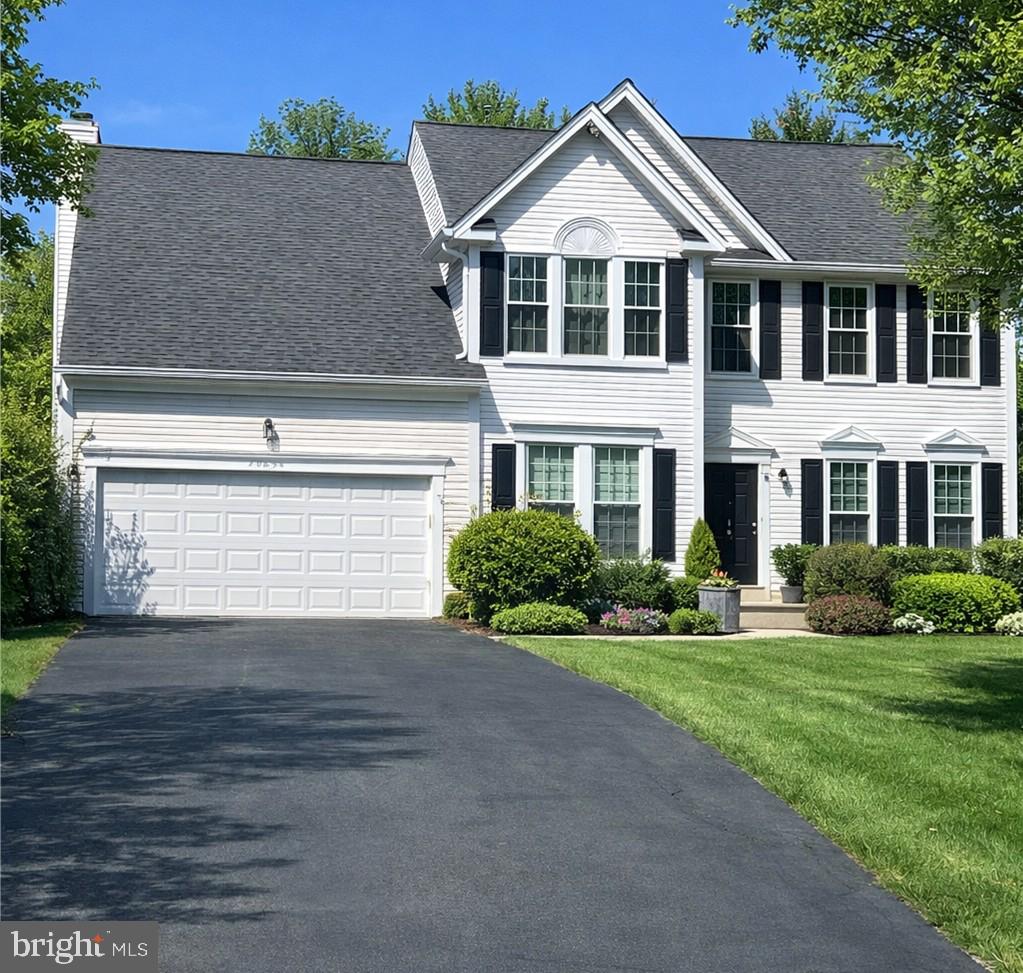
20654 Settlers Pl, Sterling, VA 20165
- $1,000,000
- 4
- BD
- 3
- BA
- 2,816
- SqFt


- List Price
- $1,000,000
- Days on Market
- 74
- Status
- COMING SOON
- MLS#
- VALO2118694
- Bedrooms
- 4
- Bathrooms
- 3
- Full Baths
- 2
- Half Baths
- 1
- Living Area
- 2,816
- Style
- Colonial
- Year Built
- 1993
- County
- Loudoun
- School District
- Loudoun County Public Schools
Property Description
🏡 Come see your new home, quietly tucked back in a semi-private setting on a pipestem driveway. This inviting property offers a two-car garage 🚗🚗 plus plenty of additional parking on the extended driveway. Enjoy a beautiful sunroom addition ☀️, a fantastic gourmet kitchen 🍽️ with an island, built-in wall oven, built-in microwave, and a kitchen window overlooking the backyard 🌳. Additional highlights include a dual-zone heat pump ❄️🔥, a back deck with a semi-private setting 🌿, a spacious primary bedroom 🛏️, and an open, elegant foyer ✨. 📍Conveniently located close to Dulles Airport ✈️ and near Horizon Elementary School, River Bend Elementary School, and Potomac Falls Elementary School 🏫. 🌟 Nearby points of interest include Algonkian Regional Park 🌳, Volcano Island Waterpark 💦, Algonkian Golf Course ⛳, Potomac Heritage National Scenic Trail 🥾, Claude Moore Park 🌲, Loudoun Heritage Farm Museum 🚜, Lanesville Heritage Area 🏛️, Claude Moore Recreation & Community Center 🏊, Cascades Library 📚, Sterling Library 📖, Bles Park 🌿, Potomac Lakes Sportsplex ⚽, Cascades Overlook 🛍️, Dulles Town Center 🛒, Topgolf Loudoun 🏌️, Lost Rhino Brewing Company 🍺, Solace Brewing Company 🍻, Lucky Strike Sterling 🎳, Axes and Os 🪓, and Ashburn Ice House ⛸️.
/u.realgeeks.media/simplyyourbestmove/logosm.png)
Additional Information
- Subdivision
- Potomac Lakes
- Taxes
- $6789
- HOA Fee
- $60
- HOA Frequency
- Monthly
- Interior Features
- Attic, Bathroom - Stall Shower, Floor Plan - Open, Kitchen - Country, Kitchen - Eat-In, Kitchen - Island, Primary Bath(s)
- School District
- Loudoun County Public Schools
- Fireplaces
- 1
- Flooring
- Luxury Vinyl Plank
- Heating
- Central
- Heating Fuel
- Central, Electric
- Cooling
- Central A/C, Heat Pump(s)
- Roof
- Shingle
- Water
- Public
- Sewer
- Public Sewer
- Room Level
- Bedroom 2: Upper 1, Bedroom 3: Upper 1, Primary Bedroom: Upper 1, Bedroom 4: Upper 1, Primary Bathroom: Upper 1, Bathroom 2: Upper 1, Half Bath: Main, Dining Room: Main, Kitchen: Main, Living Room: Main, Den: Main, Sun/Florida Room: Main
- Basement
- Yes
Mortgage Calculator
Listing courtesy of REAL ESTATE SEARCH AND SALE LLC. Contact: