41834 Bristow Manor Dr, Ashburn, VA 20148
- $934,900
- 5
- BD
- 6
- BA
- 3,804
- SqFt










- List Price
- $934,900
- Price Change
- ▼ $14,100 1788900830
- Days on Market
- 50
- Status
- ACTIVE
- MLS#
- VALO2132222
- Bedrooms
- 5
- Bathrooms
- 6
- Full Baths
- 5
- Half Baths
- 1
- Living Area
- 3,804
- Lot Size (Acres)
- 0.1
- Style
- Other
- Year Built
- 2007
- County
- Loudoun
- School District
- Loudoun County Public Schools
Property Description
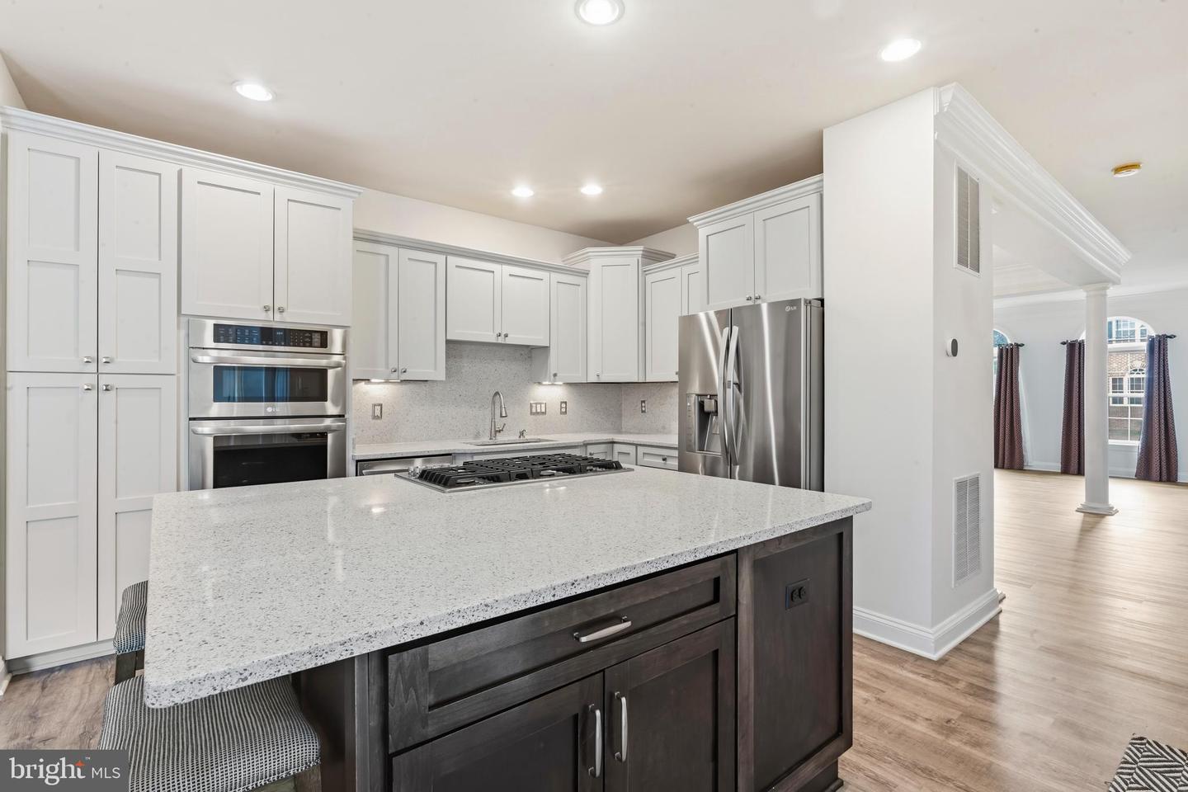
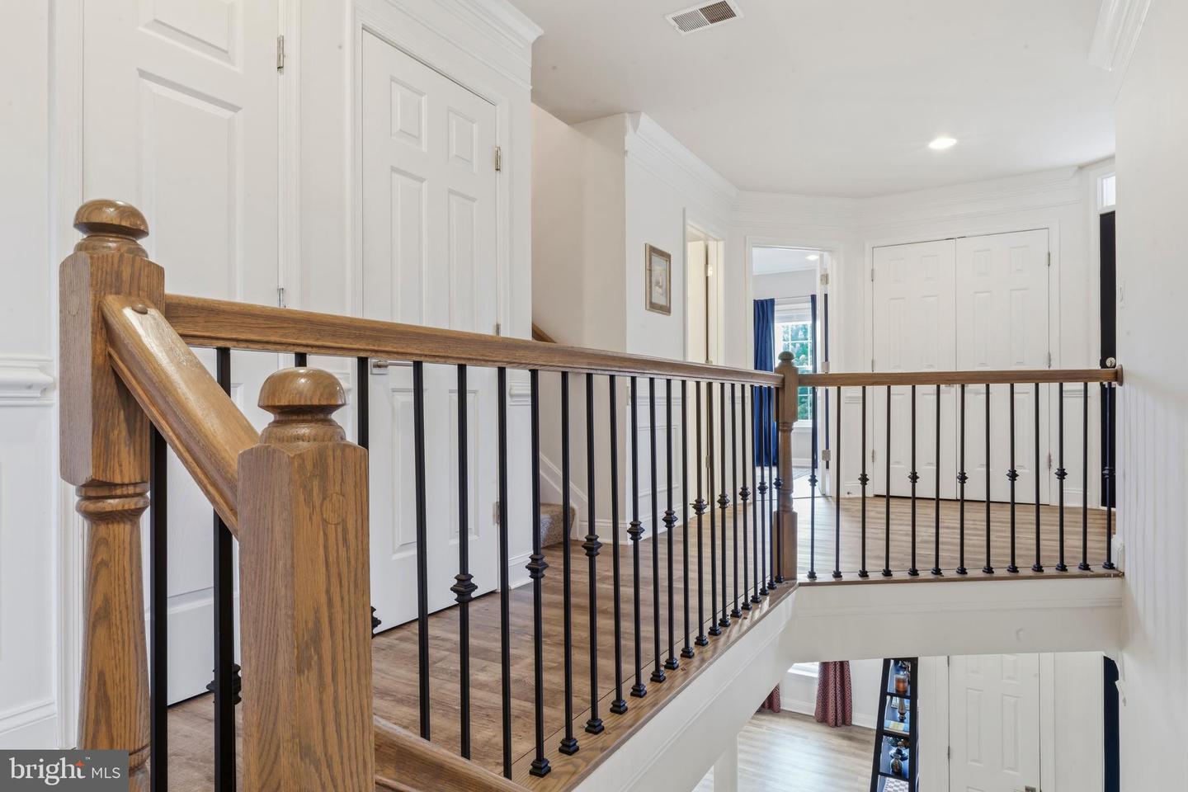
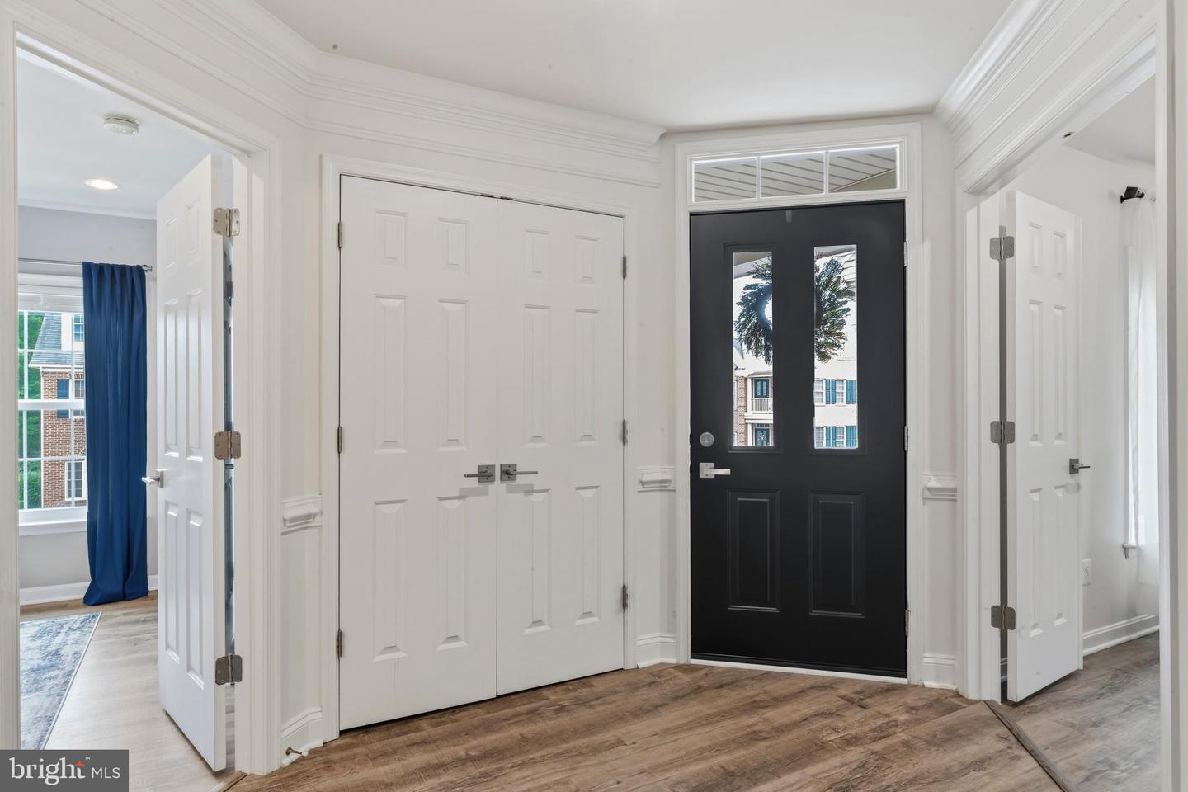
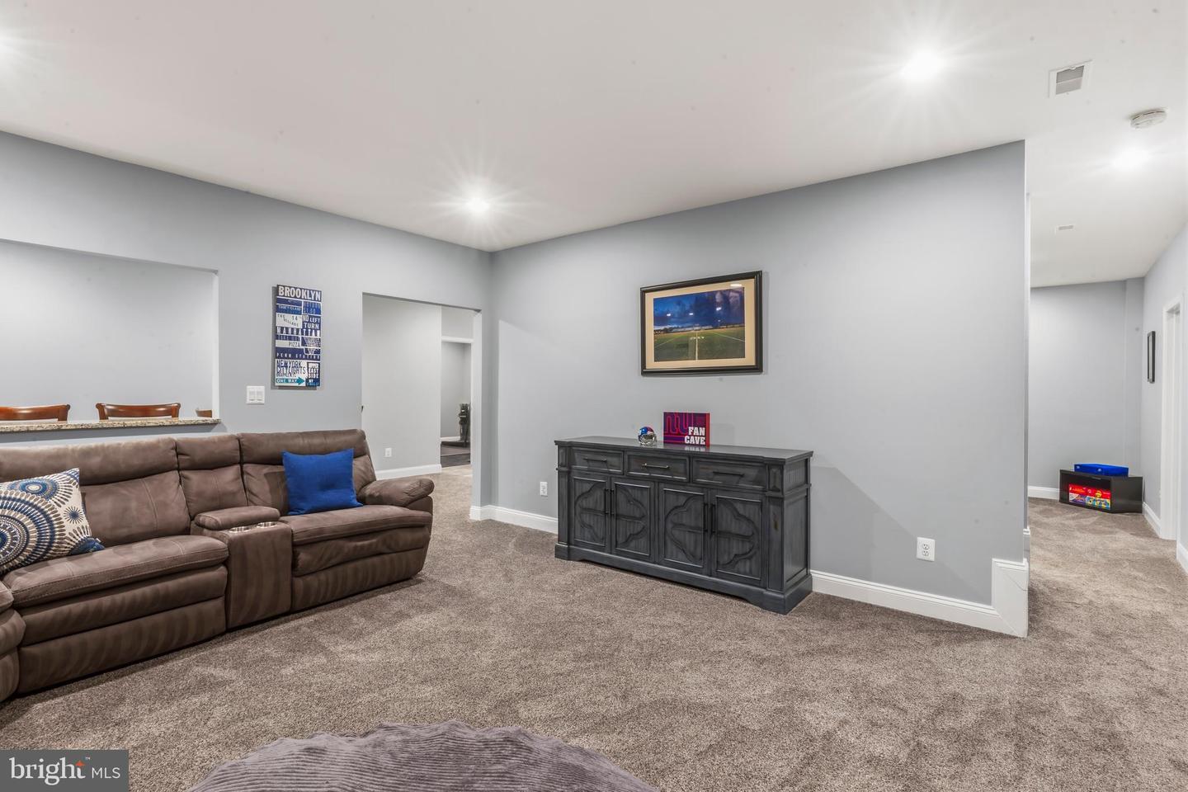
Welcome home to this stunning 4,000+ sq. ft. townhome. All the room of a single-family, none of the upkeep, ideally located near Brambleton Town Center! Impeccably maintained and thoughtfully updated throughout, this rare 5 bedroom, 5.5 bathroom floor plan offers room for everyone to spread out and live comfortably. Enjoy the convenience of an extended driveway providing ample parking — a true standout feature in this sought-after community. Situated in a fantastic neighborhood just minutes from Brambleton Town Center's shops, restaurants, and entertainment, plus easy access to major commuter routes. Don't miss this move-in ready gem — schedule your showing today! New Windows & Exterior Doors Update - New Roof! Elementary School - Sycolin Creek Elementary Middle School - 6th & 7th Grade, Watson Middle School Middle School - 8th Grade, Brambleton Middle School High School - Independence High School
/u.realgeeks.media/simplyyourbestmove/logosm.png)
Additional Information
- Subdivision
- Evergreen Village
- Taxes
- $6999
- HOA Fee
- $170
- HOA Frequency
- Monthly
- Interior Features
- Breakfast Area, Kitchen - Island, Dining Area, Kitchen - Eat-In, Chair Railings, Crown Moldings, Upgraded Countertops, Primary Bath(s), Window Treatments, Wood Floors, Recessed Lighting, Floor Plan - Traditional
- School District
- Loudoun County Public Schools
- Elementary School
- Sycolin Creek
- Middle School
- Brambleton
- High School
- Independence
- Fireplaces
- 1
- Fireplace Description
- Mantel(s), Screen
- Garage
- Yes
- Garage Spaces
- 2
- Exterior Features
- Sidewalks, Street Lights
- Heating
- Forced Air, Central
- Heating Fuel
- Natural Gas
- Cooling
- Ceiling Fan(s), Central A/C, Zoned
- Roof
- Asphalt
- Utilities
- Cable TV Available, Under Ground
- Water
- Public
- Sewer
- Public Sewer
- Room Level
- Bedroom 2: Upper 1, Living Room: Main, Bedroom 4: Upper 2, Dining Room: Main, Kitchen: Main, Primary Bedroom: Upper 1, Game Room: Lower 1, Bedroom 5: Upper 2, Other: Lower 1, Family Room: Main, Foyer: Main, Laundry: Unspecified, Study: Unspecified, In-Law/auPair/Suite: Unspecified, Loft: Unspecified, Bedroom 3: Upper 1
- Basement
- Yes
Mortgage Calculator
Listing courtesy of Coldwell Banker Realty. Contact: 7034717220