20414 Cool Fern Sq, Ashburn, VA 20147
- $595,000
- 3
- BD
- 4
- BA
- 1,374
- SqFt






- List Price
- $595,000
- Days on Market
- 4
- Status
- ACTIVE
- MLS#
- VALO2133724
- Bedrooms
- 3
- Bathrooms
- 4
- Full Baths
- 3
- Half Baths
- 1
- Living Area
- 1,374
- Lot Size (Acres)
- 0.04
- Style
- Other
- Year Built
- 1998
- County
- Loudoun
- School District
- Loudoun County Public Schools
Property Description
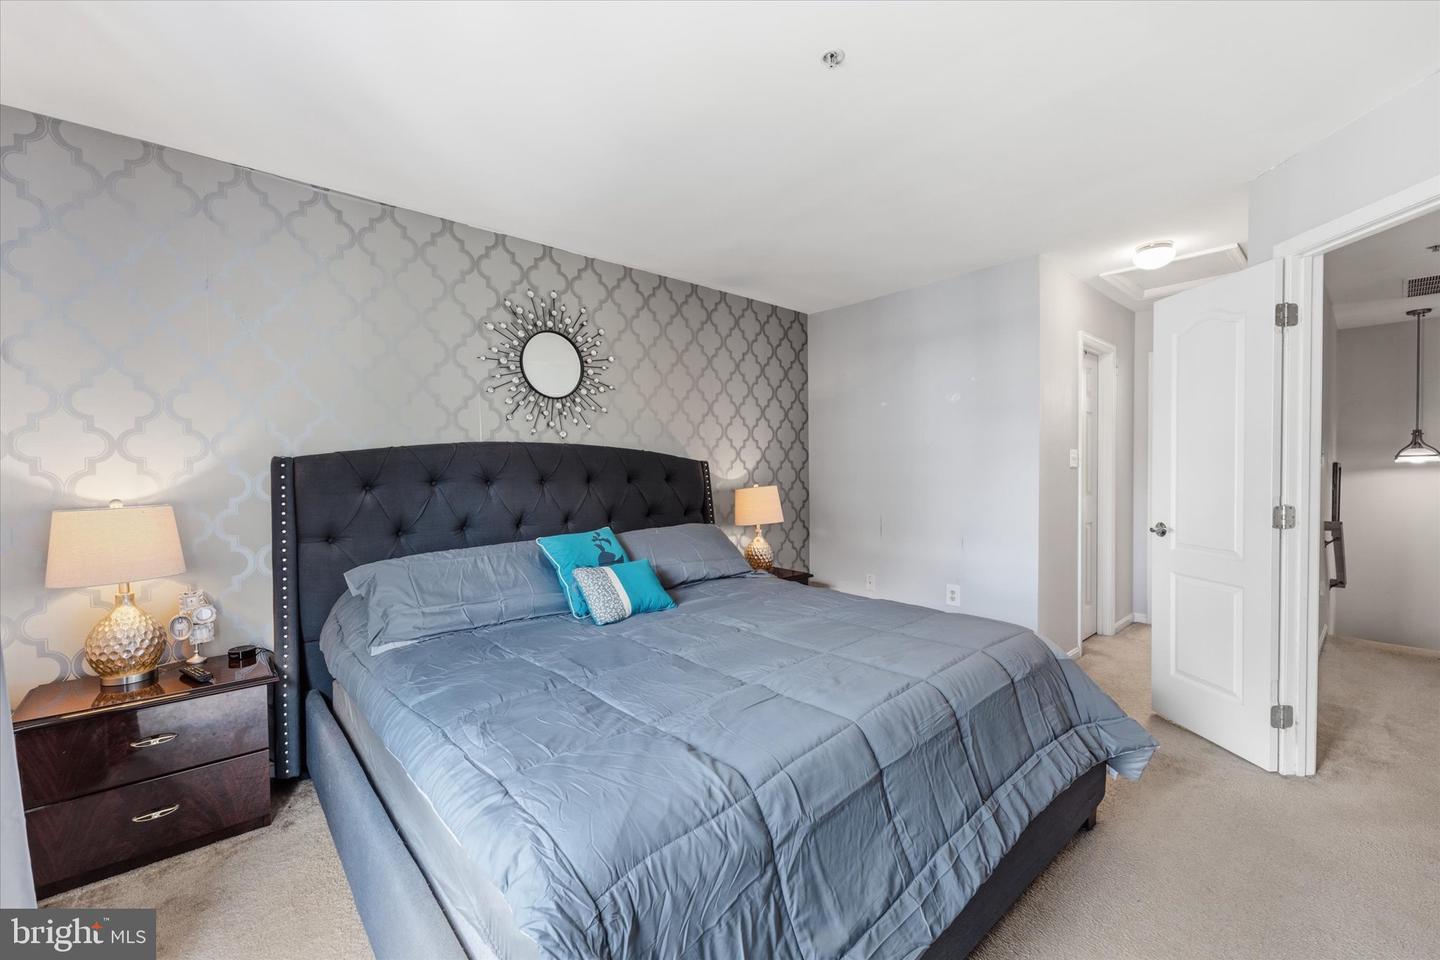
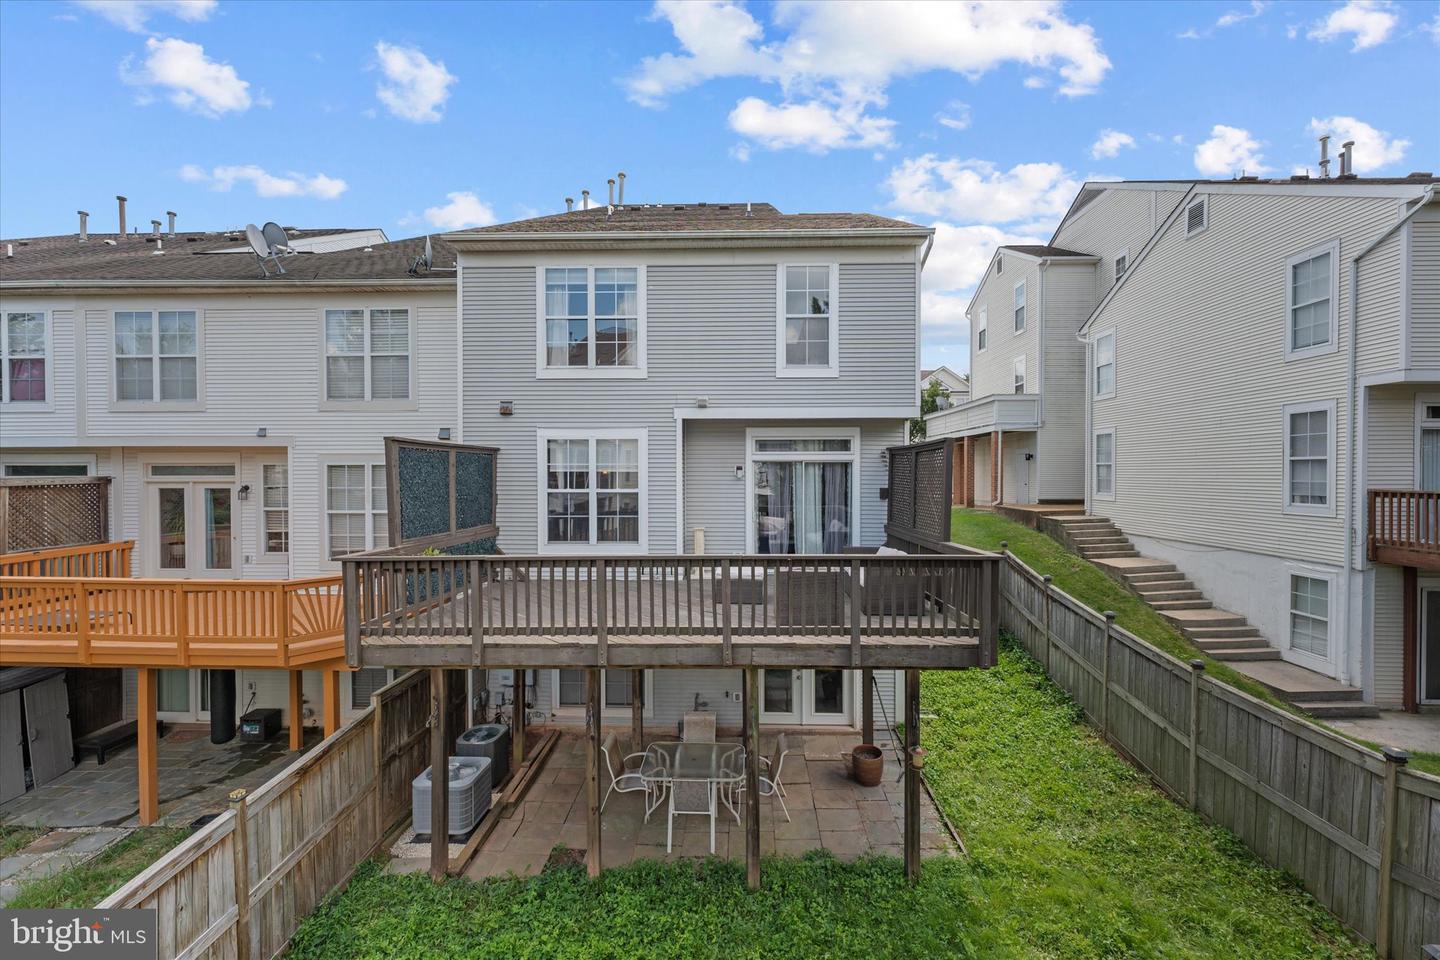
Spacious End Unit 3BR/3.5BA Townhome in Ashburn with Full Walkout Basement, separate garage. This well-maintained home offers a bright, open layout with 3 bedrooms, 3.5 baths Plus a versatile Bonus Room upstairs perfect for an office, playroom, or guest space. The finished walkout basement expands your living area and opens to the backyard. Walking distance to shopping center. Access to Sport Pavilion and all its amenities. Roof replaced 2022, Heater replaced 2024, AC unit replaced 2024, Water heater replaced 2026. All toilets and bathroom fixtures recently replaced. Located in a sought-after neighborhood near top schools, shopping, and major commuter routes, this home combines comfort and convenience. Don’t miss the opportunity—Owner Agent.
/u.realgeeks.media/simplyyourbestmove/logosm.png)
Additional Information
- Subdivision
- Ashburn Village
- Taxes
- $3908
- HOA Fee
- $138
- HOA Frequency
- Monthly
- Amenities
- Swimming Pool, Party Room, Basketball Courts, Bike Trail, Common Grounds, Community Center, Exercise Room, Fitness Center, Lake, Pool - Indoor, Pool - Outdoor, Soccer Field, Tennis Courts, Tot Lots/Playground
- School District
- Loudoun County Public Schools
- Elementary School
- Ashburn
- Middle School
- Farmwell Station
- High School
- Broad Run
- Fireplaces
- 1
- Fireplace Description
- Gas/Propane
- Flooring
- Hardwood, Carpet
- Garage
- Yes
- Garage Spaces
- 1
- Community Amenities
- Swimming Pool, Party Room, Basketball Courts, Bike Trail, Common Grounds, Community Center, Exercise Room, Fitness Center, Lake, Pool - Indoor, Pool - Outdoor, Soccer Field, Tennis Courts, Tot Lots/Playground
- Heating
- Central
- Heating Fuel
- Natural Gas
- Cooling
- Central A/C
- Roof
- Shingle
- Water
- Public
- Sewer
- Public Sewer
- Room Level
- Bonus Room: Upper 1
- Basement
- Yes
Mortgage Calculator
Listing courtesy of Pearson Smith Realty, LLC. Contact: listinginquires@pearsonsmithrealty.com