46362 Pryor Sq, Sterling, VA 20165
- $550,000
- 2
- BD
- 3
- BA
- 1,734
- SqFt








- List Price
- $550,000
- Days on Market
- 14
- Status
- ACTIVE
- MLS#
- VALO2134546
- Bedrooms
- 2
- Bathrooms
- 3
- Full Baths
- 2
- Half Baths
- 1
- Living Area
- 1,734
- Style
- Colonial
- Year Built
- 2000
- County
- Loudoun
- School District
- Loudoun County Public Schools
Property Description
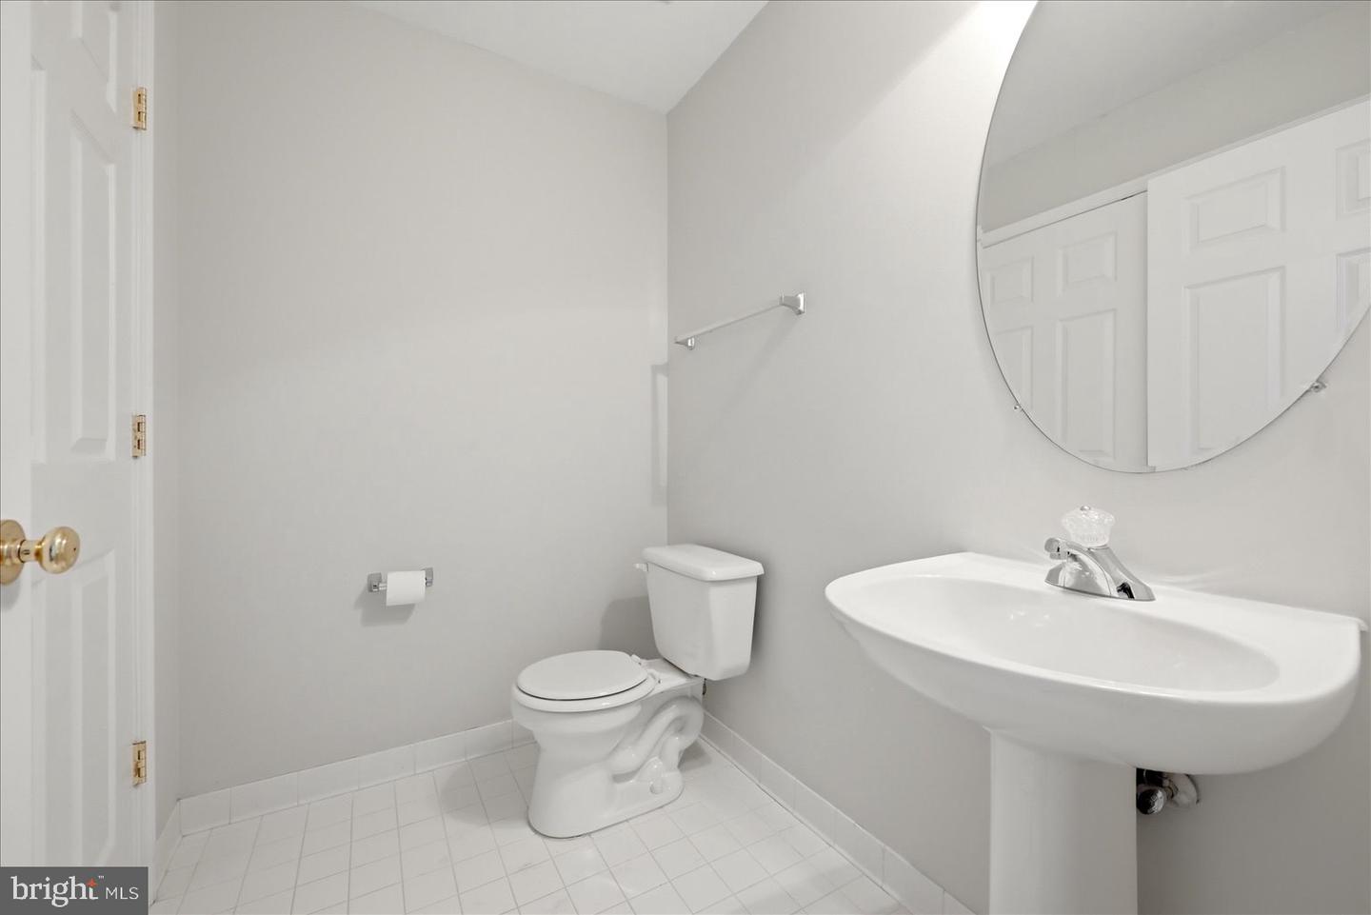
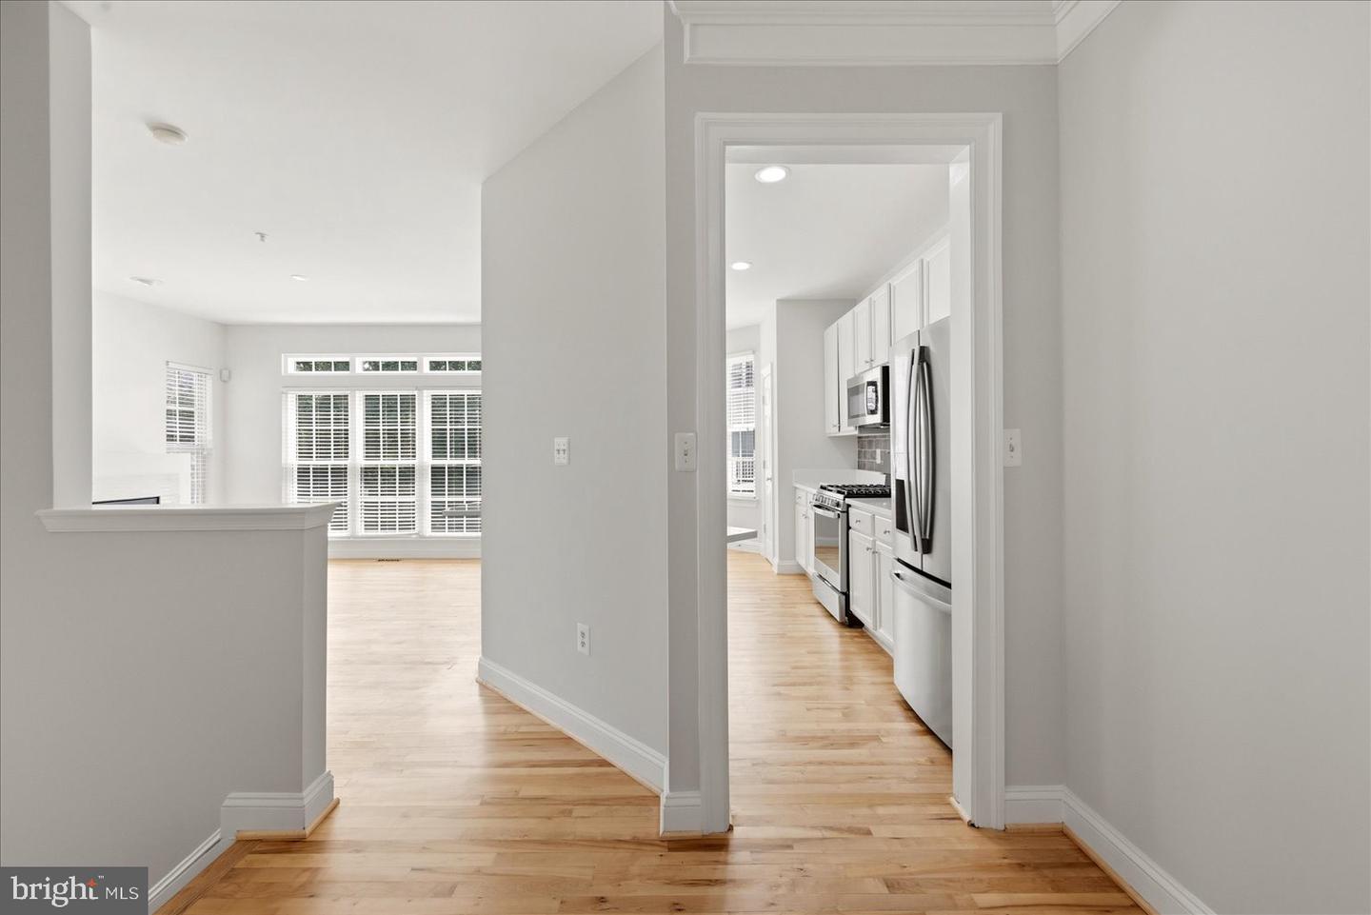
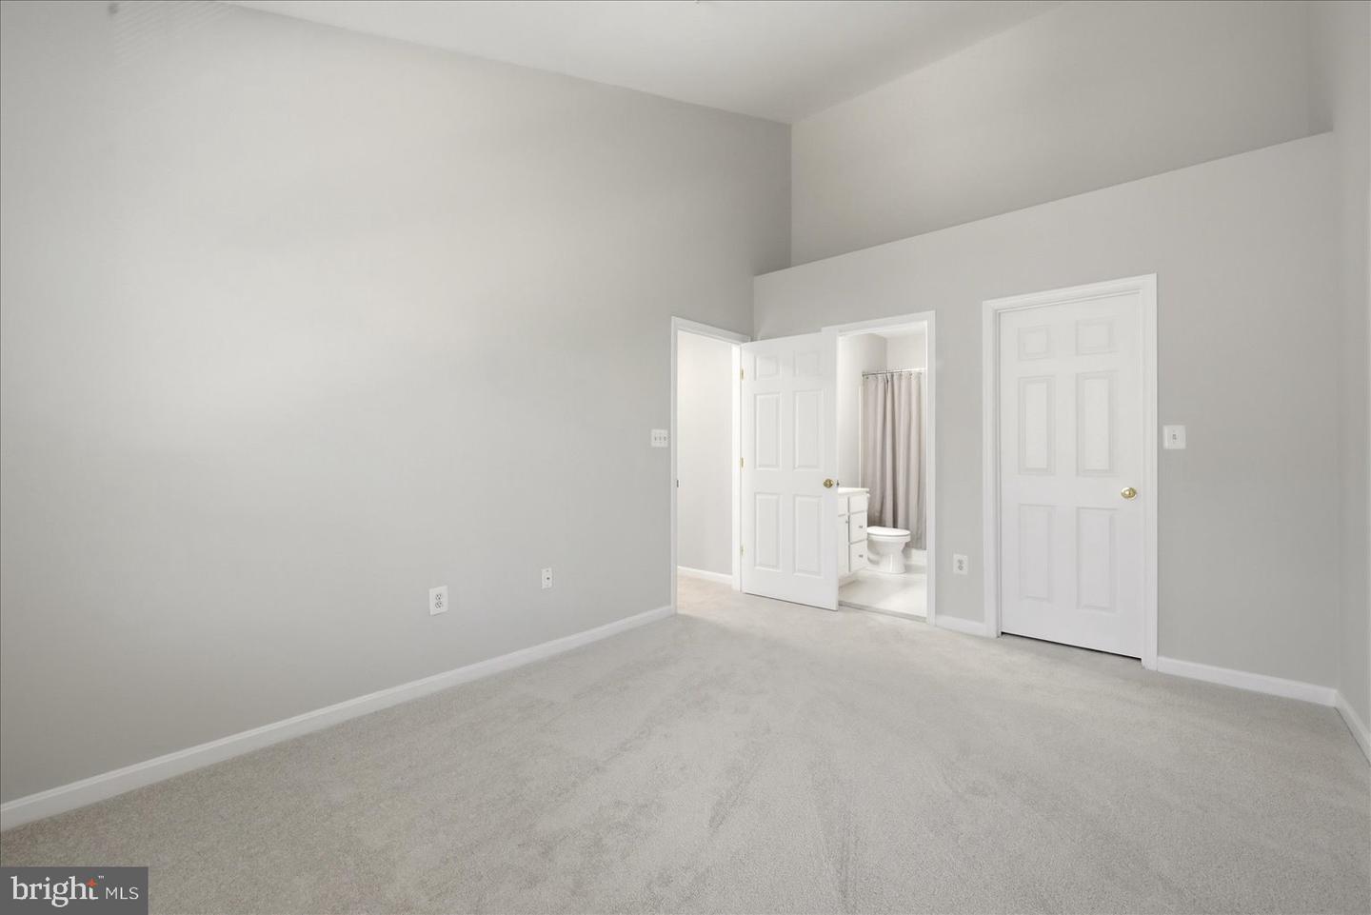
ISO: Someone who’s discovered that the perfect townhouse might actually be a condo. I’m a sunny end-unit Dalton model looking for a new owner who wants the space and privacy of a townhouse without quite so much to maintain. And let's talk condo fees- some of the lowest in Loudoun County with amenities galore! I have three finished levels, 1,734 square feet, two primary suites, 2.5 baths, and something that can be surprisingly hard to find: my own supersized two-car garage. And although I’m technically a condo, there’s nobody living above me. Ever. My condo fees are low but packed with benefits. There’s no separate HOA fee. Yet my new owner still gets to enjoy Cascades HOA amenities. I know. It’s an unusual arrangement, but in this case, unusual is a very good thing. I’ve also been doing a little work on myself. More than $30,000 in recent market-prep improvements include new windows, refinished hardwood floors, new carpet, fresh paint, updated lighting, refreshed bathrooms, kitchen improvements, and a beautiful new front door with sidelights. Darn, I look good! Come inside and you’ll find a flexible entry-level bonus room that could be your office, gym, guest space, hobby room, or hideaway. There’s also a half bath, spacious laundry room, and direct access to my two-car garage. One level up is where I really like to entertain. My renovated kitchen has quartz countertops, professionally painted cabinetry, stainless steel appliances, and an opened-up layout connecting the eat-in area with the family room and gas fireplace. I also have separate dining and living spaces, plus a deck when you’d rather take things outside. Upstairs, I’m keeping things fair with two primary suites, each with its own private bath. The larger has a walk-in closet, dual-sink vanity, jetted tub, and enlarged separate shower. The second has a vaulted ceiling, a walk in closet, a refreshed bathroom, and plenty of privacy of its own. I’m not just freshly dressed, either. My windows, flooring refinishing and kitchen facelift are from 2026, HVAC and chimney cap from 2025, hot water heater from 2024, and roof and deck from 2023. And I hope my new owner likes urban walkability in the suburbs, because I’m just blocks from the Cascades Library, Seasonal Farmer's Market, restaurants, shops and services at the newly renovated Cascades Marketplace. My owner will have access to miles of trails nearby and Algonkian Regional Park less than 2 miles away for golf, river access, the water park, camping and more! If you have to commute- there is easy access to Rt 7, Rt 28 and Algonkian to Fairfax Co Pkwys. So, who am I looking for? Someone who wants townhouse-style living with condo convenience. An end unit with an abundance of natural light. An oversized two-car garage. No one living above them. Low condo fees. No separate HOA fee. HOA amenities. And plenty of dining and shopping options just outside their door. If your wish list includes what I can offer you, we may be perfect for each other.
/u.realgeeks.media/simplyyourbestmove/logosm.png)
Additional Information
- Subdivision
- Courtlands At Cascades
- Building Name
- Courtlands At Ca
- Taxes
- $3882
- Condo Fee
- $238
- Interior Features
- Crown Moldings, Family Room Off Kitchen, Floor Plan - Open, Primary Bath(s), Upgraded Countertops, Window Treatments, Wood Floors, Bathroom - Walk-In Shower, Breakfast Area, Carpet, Ceiling Fan(s), Dining Area, Kitchen - Table Space, Pantry, Recessed Lighting, Walk-in Closet(s), Bathroom - Jetted Tub, Bathroom - Tub Shower, Formal/Separate Dining Room, Kitchen - Eat-In, Kitchen - Gourmet, Sprinkler System
- Amenities
- Basketball Courts, Common Grounds, Jog/Walk Path, Pool - Outdoor, Tennis Courts, Tot Lots/Playground
- School District
- Loudoun County Public Schools
- Elementary School
- Potowmack
- Middle School
- River Bend
- High School
- Potomac Falls
- Fireplaces
- 1
- Fireplace Description
- Mantel(s), Gas/Propane
- Flooring
- Carpet, Hardwood, Ceramic Tile
- Garage
- Yes
- Garage Spaces
- 2
- Exterior Features
- Sidewalks
- Community Amenities
- Basketball Courts, Common Grounds, Jog/Walk Path, Pool - Outdoor, Tennis Courts, Tot Lots/Playground
- Heating
- Forced Air
- Heating Fuel
- Natural Gas
- Cooling
- Central A/C
- Water
- Public
- Sewer
- Public Sewer
- Room Level
- Primary Bedroom: Upper 1, Primary Bedroom: Upper 1, Primary Bathroom: Upper 1, Primary Bathroom: Upper 1, Kitchen: Main, Living Room: Main, Dining Room: Main, Family Room: Main, Foyer: Lower 1, Half Bath: Lower 1, Laundry: Lower 1, Den: Lower 1, Utility Room: Lower 1
- Basement
- Yes
Mortgage Calculator
Listing courtesy of Keller Williams Realty. Contact: 7034309008